


Estimated payment starting at $3,552/month
Total Views
9,119
4
Beds
3.5
Baths
2,700
Sq Ft
$198
Price per Sq Ft
Highlights
- New Construction
- Vaulted Ceiling
- Attic
- Primary Bedroom Suite
- Main Floor Primary Bedroom
- Bonus Room
About This Floor Plan
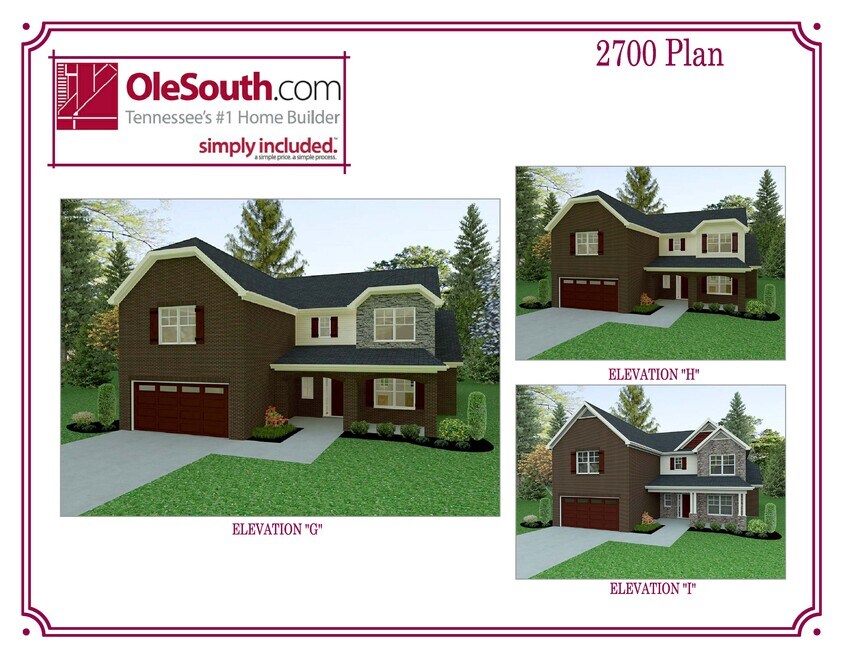
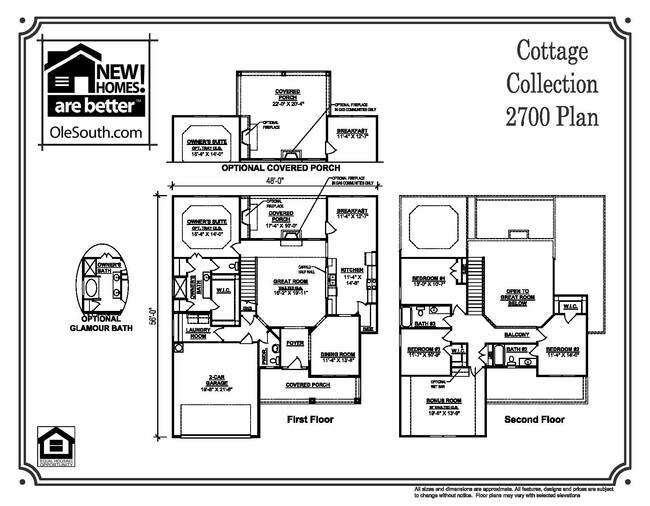
Main level features dramatic great room with two-story ceiling and balcony overlook, formal dining, and primary bedroom suite. Upper level includes three secondary bedrooms and bonus room.
Sales Office
All tours are by appointment only. Please contact sales office to schedule.
Sales Team
Mark Perry, License #271181
Office Address
606 Spring Hill Dr
Smyrna, TN 37167
Driving Directions
Home Details
Home Type
- Single Family
HOA Fees
- $65 Monthly HOA Fees
Parking
- 2 Car Attached Garage
- Front Facing Garage
Home Design
- New Construction
Interior Spaces
- 2,700 Sq Ft Home
- 2-Story Property
- Vaulted Ceiling
- Formal Entry
- Great Room
- Combination Kitchen and Dining Room
- Bonus Room
- Attic
Kitchen
- Breakfast Area or Nook
- Breakfast Bar
- Dishwasher
- Kitchen Island
Bedrooms and Bathrooms
- 4 Bedrooms
- Primary Bedroom on Main
- Primary Bedroom Suite
- Walk-In Closet
- Powder Room
- Primary bathroom on main floor
- Private Water Closet
- Bathtub with Shower
- Walk-in Shower
Laundry
- Laundry Room
- Laundry on main level
- Washer and Dryer
Outdoor Features
- Covered Patio or Porch
Community Details
- Association fees include ground maintenance
Community Map
Map
Other Plans in Patterson
About the Builder
Ole South Properties is Tennessee's largest independently and locally-owned home builder.* Their Founder and Owner, John Floyd, started his career in Real Estate at the age of 23 and has experienced first-hand how providing a quality home is not just the right thing to do, but also a good business model to follow. Since inception in 1986, Ole South has been dedicated to providing the very best new home value to families in Middle Tennessee areas such as Nashville, Murfreesboro, Smyrna, Fairview, Pleasant View, Shelbyville, and Spring Hill. Ole South, headquartered in Murfreesboro, Tennessee and independently owned, is proud to be recognized among the Top 100 Home Builders in the nation.
Frequently Asked Questions
How many homes are planned at Patterson
What are the HOA fees at Patterson?
How many floor plans are available at Patterson?
Nearby Homes
- 2381 Rocky Fork Rd
- 344 Chaney Rd Unit 10
- 13179 Old Nashville Hwy
- 420 Slugger St
- 432 Slugger St
- 436 Slugger St
- 424 Slugger St
- 428 Slugger St
- 125 Ace Ave
- 110 Ace Ave
- 135 Ace Ave
- 180 Ace Ave
- 1 Old Nashville Hwy
- 1017 Rock Springs Rd
- 101 Annleeken Dr
- 340 Chaney Rd Unit 9
- 328 Chaney Rd Unit 6
- 200 Easter Lilly Way
- 212 Easter Lilly Way
- Patterson
- Greystone - Vista Townhomes
- Greystone - Ridge 50'
- Greystone - Legacy 60'
- Greystone - Parc Townhomes
- Greystone - Highland Townhomes
- Talia Trace
- Woodmont
- Veterans Landing
- Cedar Grove Village
- Pottsview
- Oak Meadows
- Spring Branch - Townhomes
- Spring Branch
- Hidden Springs - The Village Collection
- Hidden Springs - The Park Collection
- Sunrise at Arbor Ridge
- Gwynne Farms - Cambridge Collection
- Gwynne Farms - Classic Collection
- Ascent at Arbor Ridge
Builder
Your Personal Tour Guide
Ask me questions while you tour the home.