NOT LISTED FOR SALE

Estimated Value: $422,219

2 Beds
2 Baths
2,032 Sq Ft
2,178 Sq Ft Lot

Sale Details

Date Sold: May 7, 2021

Last sale price $286,000 $141 Per Sq Ft

Est. 48% increase in value since last sale

Current estimated payment $2,737 / mo

15 Days on Market

Highlights

  • Mature Trees
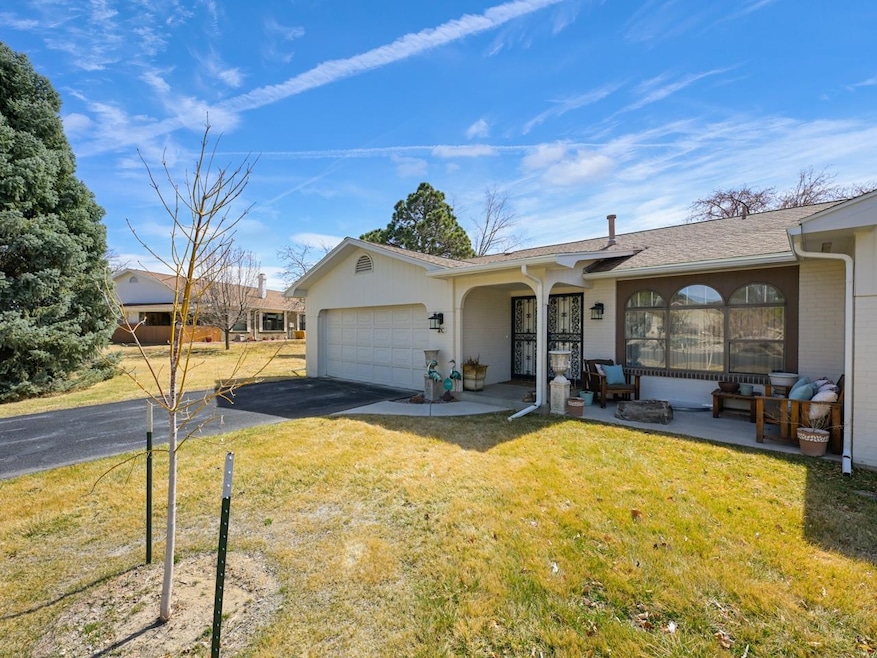
  • Ranch Style House
  • Granite Countertops
  • Clubhouse
  • Hydromassage or Jetted Bathtub
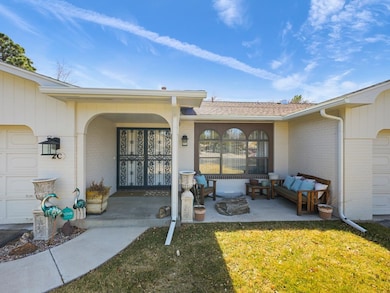
  • Covered Patio or Porch

About This Home

As of May 2021

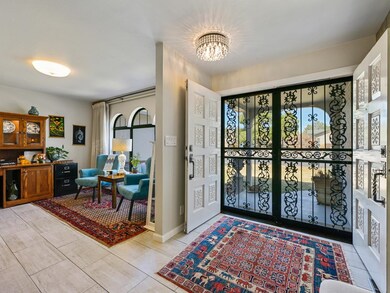
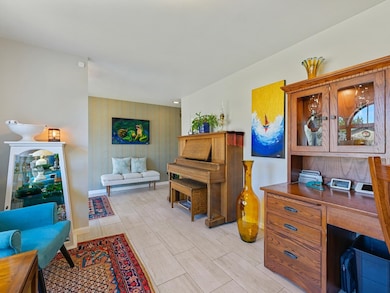
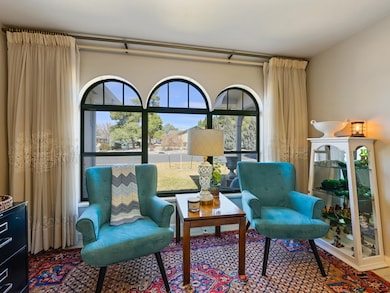
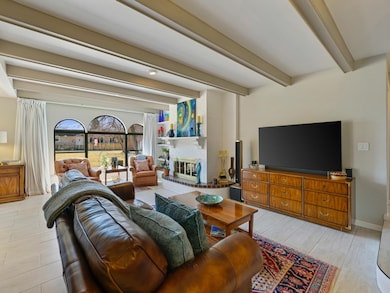
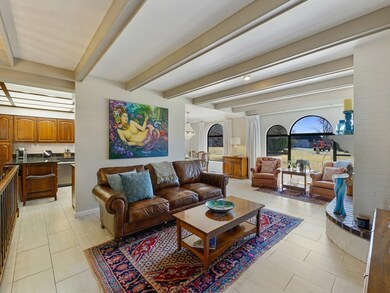
Live like you’re on vacation in this Vintage 70’s condo. This end unit features an open living room with vaulted ceilings, exposed beams and a wood burning fireplace. The large windows overlook the park like setting of the meticulously maintained grounds. The kitchen has beautiful cherrywood cabinets and a breakfast bar. Enjoy your morning coffee or afternoon cocktail on the covered patio off of the dining room. Retreat after a long day to the main floor primary suite with 5 piece bath with soaker tub. The fully finished basement has a bedroom, full bath and a large flex room. The attached 2 car garage with built in storage has plenty of room for golf clubs, skis and all of your outdoor gear. The heating/cooling replaced in 2018 and hot water heater in 2020…all that is left to do is add your own touches. HOA Amenities include the clubhouse, pool and tennis court. See it today.

Last Agent to Sell the Property

Doug and Lindsey Yochem

THE CHRISTI REECE GROUP Listed on: 03/27/2025

Last Buyer's Agent

Karen SADLER

THE CHRISTI REECE GROUP License #FA100074316

Create a Home Valuation Report for This Property
The Home Valuation Report is an in-depth analysis detailing your home's value as well as a comparison with similar homes in the area

Property Details

Home Type

  • Condominium

Est. Annual Taxes

  • $1,020

Year Built

  • Built in 1970

Lot Details

  • Picket Fence
  • Landscaped
  • Mature Trees

HOA Fees

  • $475 Monthly HOA Fees

Home Design

  • Ranch Style House
  • Brick Exterior Construction
  • Wood Frame Construction
  • Asphalt Roof
  • Wood Siding

Interior Spaces

  • Ceiling Fan
  • Wood Burning Fireplace
  • Window Treatments
  • Living Room with Fireplace
  • Dining Room

Kitchen

  • Breakfast Bar
  • Electric Oven or Range
  • Microwave
  • Dishwasher
  • Granite Countertops
  • Disposal

Flooring

  • Laminate
  • Tile
  • Luxury Vinyl Plank Tile

Bedrooms and Bathrooms

  • 2 Bedrooms
  • 2 Bathrooms
  • Hydromassage or Jetted Bathtub
  • Walk-in Shower

Laundry

  • Laundry Room
  • Laundry on main level
  • Dryer
  • Washer

Basement

  • Basement Fills Entire Space Under The House
  • Bedroom in Basement

Parking

  • 2 Car Attached Garage
  • Garage Door Opener

Outdoor Features

  • Covered Patio or Porch

Schools

  • Tope Elementary School
  • West Middle School
  • Grand Junction High School

Utilities

  • Refrigerated Cooling System
  • Forced Air Heating System
  • Programmable Thermostat

Listing and Financial Details

  • Assessor Parcel Number 2701-363-16-007

Community Details

Overview

Amenities

  • Clubhouse

Property Details

Home Type

Condominium

Est. Annual Taxes

$1,020

Year Built

Built in 1970

Lot Details

2,178 Sq Ft Lot

HOA Fees

$300 per month

Listing Details

  • 3 Phase: Unknown
  • Estimated Finished Basement Sq Ft: 688
  • Estimated Main Sq Ft: 1344
  • Bathroom Level: B-Basement, M-Main Level
  • Bedroom 2 Conforming: Yes
  • Bedroom 2 Level: Basement
  • Bedroom 2 Size: 13.5x15
  • Construction: Wood Frame
  • Current Use: Residential
  • Dining Rm Lvl: Main
  • Dining Rm Size: 10.5x12
  • Dining Rm Type: Informal
  • Elevation: 4597
  • Gas Company: Xcel
  • Heating Type: Fireplace, Forced Air, Natural Gas
  • How Built: Site Built
  • Kitchen Lvl: Main
  • Laundry Rm Location: Room
  • Laundry Rm Lvl: Main
  • Laundry Rm Size: 5x5.5
  • Living Rm Lvl: Main
  • Living Rm Size: 14x21
  • Lot Dimensions: 49x50 Irregular
  • Lvt Date: 03/27/2025
  • Master Bdrm Conforming: Yes
  • Master Bdrm Lvl: Main
  • Master Bdrm Size: 11.5x15
  • Bedrooms: 2
  • Other Rm1 Lvl: Main
  • Other Rm1 Name: Entry
  • Other Rm1 Size: 11x20
  • Other Rm2 Lvl: Basement
  • Other Rm2 Name: Rec Rm
  • Other Rm2 Size: 12.5x19
  • Patio Deck: Patio-Covered
  • Property Type: Residential
  • Real Estate Incl: Yes
  • Sewer: Sewer Installed
  • Sewer Company: City Of Gj
  • Street Desc Access: City/Town, Paved
  • Style: Ranch W/Basement
  • Taxes: 1020.21
  • Tax Year: 2024
  • Total Acres: 0.05
  • Total Apx Sq Ft: 2032
  • Type: Condo
  • Water: City Water
  • Zoning: PD
  • Display On Internet: Yes
  • Year Built: 1970
  • Directions: From G Rd, turn onto 27 Rd, turn onto Chipper Dr, Home is on the South side of the street. End unit.
  • Subdivision Name: Vintage 70s
  • Estimated Year Remodeled: 2023
  • AdditionalLivingSpace: Other-See Remarks
  • Financials Assumable Mortgage: No
  • Special Features: NewHome
  • Property Sub Type: Condos
  • Year Renovated: 2023

Interior Features

  • Kitchen Size: 11x14
  • Bathroom Description: 5pc, Full
  • Appliances: Dishwasher, Dryer, Electric Range Oven, Garbage Disposal, Microwave Built-In, Refrigerator, Washer, Washer Hookup, Dryer Hookup
  • Basement Foundation: Full Basement
  • Eating Space: Counterseating
  • Fireplace: Living Room, Woodburning
  • Floor: Laminate, Tile, Luxury Vinyl Planking
  • Interior Amenities: Ceiling Fan(s), Garage Door Opener, Jetted Tub, Walk-In Shower, Window Coverings, Pantry, Granite Counter Tops
  • Bathrooms: 2
  • Bathroom Description: Full Bath, 5 Piece Bath

Exterior Features

  • Fence: Picket
  • Landscaping: Landscaped Front, Mature Trees
  • Exterior Siding: Wood, Brick
  • Roof: Asphalt Composition

Garage/Parking

  • Garage Type: Attached Garage
  • Garage Capacity: 2

Utilities

  • Cooling Type: Refrigerated Central Air
  • Electric Company: Xcel
  • Water Company: Ute

Condo/Co-op/Association

  • Association Amenities: Club House

Schools

  • Elementary School: Tope
  • High School: Grand Junction

Green Features

  • Energy Features: Programmable Thermostat

Lot Info

  • Lot Description: 0' - 75' Frontage, Irregular Lot
  • Lot Size: A: 0-0.24
  • Parcel Number: 2701-363-16-007
  • Geo Subdivision: CO

MLS Schools

  • Middle School: West

Ownership History

We collect this data history from publicly available records. To have your information removed, we recommend requesting removal directly through your county’s website.

Date Name Owned For Owner Type

Purchase Details

Listed on
Mar 27, 2025
Closed on
May 28, 2025
Sold by
Bought by
Seller's Agent
Doug and Lindsey Yochem
THE CHRISTI REECE GROUP
Buyer's Agent
Karen SADLER
THE CHRISTI REECE GROUP
List Price
$488,000
Sold Price
$486,100
Premium/Discount to List
-$1,900
-0.39%
Views
3
Current Estimated Value
$422,219

Home Financials for this Owner

Home Financials are based on the most recent Mortgage that was taken out on this home.
Estimated Appreciation
-$63,881
Avg. Annual Appreciation
-10.99%
Original Mortgage
$483,000
Interest Rate
6.83%
Mortgage Type
Construction

Purchase Details

Listed on
Mar 9, 2021
Closed on
May 7, 2021
Sold by
Bought by
Seller's Agent
Tari Folkestad
CHESNICK REALTY, LLC
Buyer's Agent
MARLENE BRUNET
EXP REALTY, LLC
List Price
$299,900
Sold Price
$286,000
Premium/Discount to List
-$13,900
-4.63%

Home Financials for this Owner

Home Financials are based on the most recent Mortgage that was taken out on this home.
Avg. Annual Appreciation
13.96%
Original Mortgage
$257,400
Interest Rate
3.1%
Mortgage Type
New Conventional

Purchase Details

Closed on
Mar 31, 2008
Sold by
Bought by

Home Financials for this Owner

Home Financials are based on the most recent Mortgage that was taken out on this home.
Original Mortgage
$258,300
Interest Rate
6.11%
Mortgage Type
New Conventional

Purchase Details

Closed on
Mar 2, 1992
Sold by
Bought by
Source: Public Records

Home Values in the Area

Source: Public Records

Average Home Value in this Area


Source: Public Records

Agents Specializing in North Grand Junction, CO

See All Agents

Purchase History

We collect this data history from publicly available records. To have your information removed, we recommend requesting removal directly through your county’s website.

Date Buyer Sale Price Title Company
$486,100 Fidelity National Title
$286,000 Heritage Title Company
-- Abstract & Title Company Of
-- --
Source: Public Records

Mortgage History

We collect this data history from publicly available records. To have your information removed, we recommend requesting removal directly through your county’s website.

Date Status Borrower Loan Amount
Closed $483,000
Previous Owner $257,400
Previous Owner $258,300
Source: Public Records

Property History

We collect this data history from publicly available records. To have your information removed, we recommend requesting removal directly through your county’s website.

Date Event Price List to Sale Price per Sq Ft Prior Sale
05/07/2021 05/07/21 Sold $286,000 -4.6% $141 / Sq Ft View Prior Sale
03/21/2021 03/21/21 Pending -- -- --
03/09/2021 03/09/21 For Sale $299,900 -- $148 / Sq Ft
Source: Grand Junction Area REALTOR® Association

Tax History

We collect this data history from publicly available records. To have your information removed, we recommend requesting removal directly through your county’s website.

Year Tax Paid Tax Assessment Tax Assessment Total Assessment is a certain percentage of the fair market value that is determined by local assessors to be the total taxable value of land and additions on the property. Land Improvement
2025 $1,390 $19,650 $19,650
2024 $1,015 $14,710 $14,710
2023 $1,015 $14,710 $0 $14,710
2022 $946 $13,490 $0 $13,490
2021 $951 $13,880 $0 $13,880
2020 $888 $13,280 $0 $13,280
2019 $420 $13,280 $0 $13,280
2018 $385 $11,110 $0 $11,110
2017 $385 $11,110 $0 $11,110
2016 $357 $11,610 $0 $11,610
2015 $363 $11,610 $0 $11,610
2014 $340 $10,970 $0 $10,970
Source: Public Records

Agents Affiliated with this Home

  • Section Image
  • Section Image
See All Agents

Map

Source: Grand Junction Area REALTOR® Association

MLS Number: 20251239

Grand Junction Area REALTOR® Association

APN: 2701-363-16-007

Your Personal Tour Guide

Ask me questions while you tour the home.