
Seller's Agent in 2026
Casey Jones
Janet Jones Company
(501) 944-8000
149 in this area
387 Total Sales
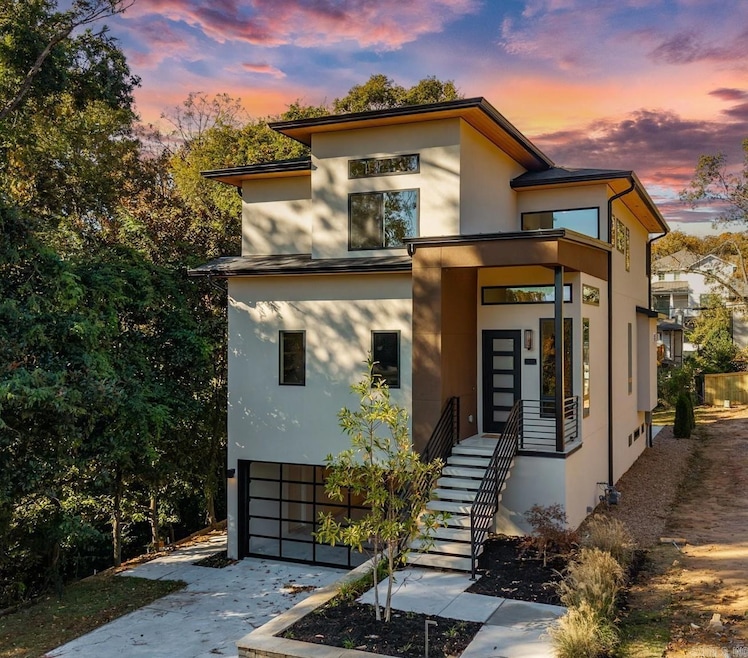
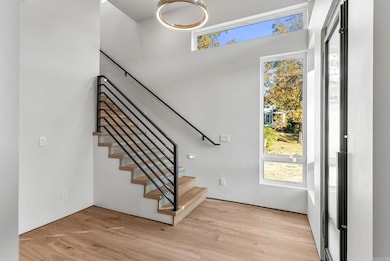
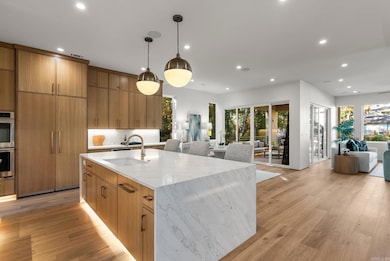
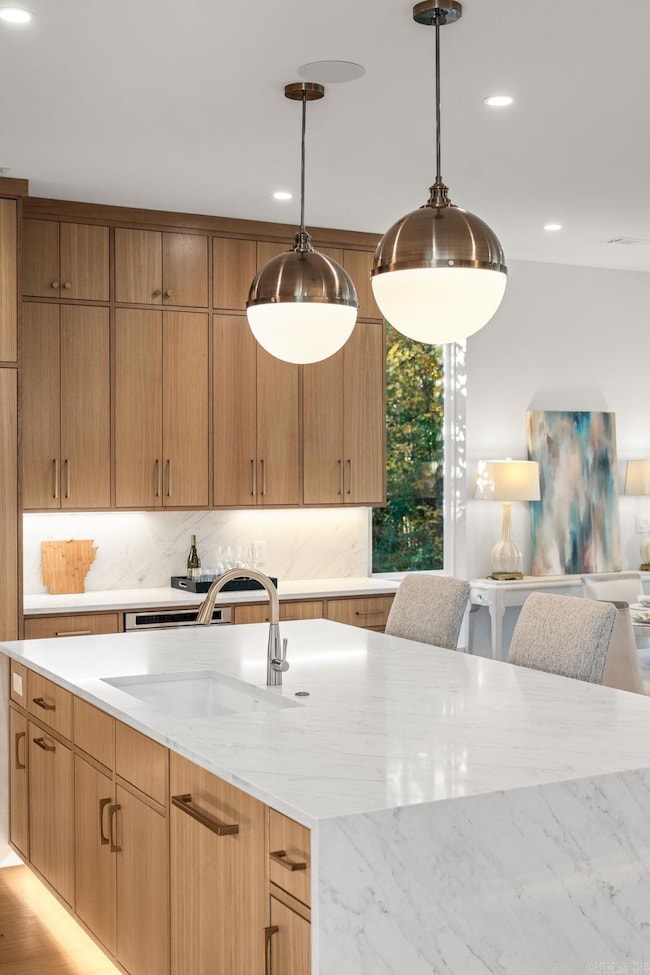
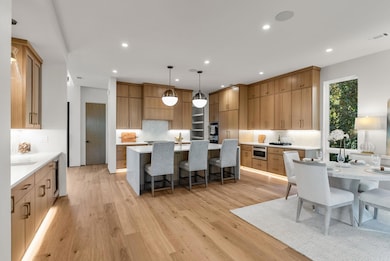
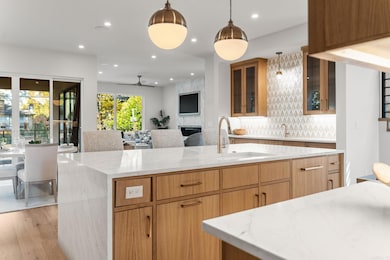
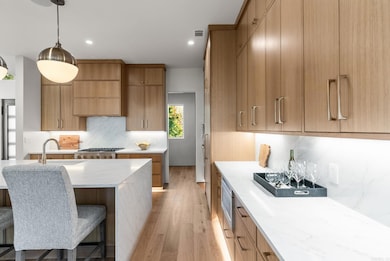
Sophisticated modern contemporary! Exciting design, new construction in the Heights! Quality construction with attention to every detail. Fabulous floor plan for outstanding family living and entertaining friends. Airy, light filled living space with fantastic gourmet kitchen and custom cabinets that flows into gorgeous dining and living. Wonderful covered porch overlooking green space and back yard - perfect for cooking out and relaxing. Upper level: incredible primary suite with spa inspired luxurious bath. Two additional large guest bedrooms and shared full bath. Lower level: Spacious den/media room and guest bedroom along with full bath. 2 car garage. Truly exceptional and a must see!
We collect this data history from publicly available records. To have your information removed, we recommend requesting removal directly through your county’s website.
We collect this data history from publicly available records. To have your information removed, we recommend requesting removal directly through your county’s website.
| Date | Type | Sale Price | Title Company |
|---|---|---|---|
| Warranty Deed | -- | Lenders Title Company | |
| Warranty Deed | $300,000 | American Abstract & Title | |
| Warranty Deed | $425,000 | American Abstract & Title | |
| Interfamily Deed Transfer | -- | None Available |
We collect this data history from publicly available records. To have your information removed, we recommend requesting removal directly through your county’s website.
| Date | Status | Loan Amount | Loan Type |
|---|---|---|---|
| Open | $1,120,000 | New Conventional | |
| Previous Owner | $772,300 | Construction |
We collect this data history from publicly available records. To have your information removed, we recommend requesting removal directly through your county’s website.
| Date | Event | Price | List to Sale | Price per Sq Ft | Prior Sale |
|---|---|---|---|---|---|
| 06/10/2026 06/10/26 | Sold | $1,190,000 | 0.0% | $348 / Sq Ft | |
| 04/12/2026 04/12/26 | Pending | -- | -- | -- | |
| 02/26/2026 02/26/26 | Price Changed | $1,190,000 | -7.8% | $348 / Sq Ft | |
| 11/17/2025 11/17/25 | For Sale | $1,290,000 | +203.5% | $377 / Sq Ft | |
| 02/09/2023 02/09/23 | Pending | -- | -- | -- | |
| 02/08/2023 02/08/23 | Sold | $425,000 | -5.5% | $157 / Sq Ft | View Prior Sale |
| 11/10/2022 11/10/22 | For Sale | $449,900 | -- | $167 / Sq Ft |
We collect this data history from publicly available records. To have your information removed, we recommend requesting removal directly through your county’s website.
| Year | Tax Paid | Tax Assessment Tax Assessment Total Assessment is a certain percentage of the fair market value that is determined by local assessors to be the total taxable value of land and additions on the property. | Land | Improvement |
|---|---|---|---|---|
| 2025 | $4,200 | $60,000 | $60,000 | |
| 2024 | $3,044 | $159,115 | $120,000 | $39,115 |
| 2023 | $3,044 | $159,115 | $120,000 | $39,115 |
| 2022 | $2,790 | $159,115 | $120,000 | $39,115 |
| 2021 | $2,180 | $112,080 | $63,450 | $48,630 |
| 2020 | $2,162 | $112,080 | $63,450 | $48,630 |
| 2019 | $2,162 | $112,080 | $63,450 | $48,630 |
| 2018 | $2,187 | $112,080 | $63,450 | $48,630 |
| 2017 | $2,187 | $112,080 | $63,450 | $48,630 |
| 2016 | $2,187 | $74,950 | $36,000 | $38,950 |
| 2015 | $2,540 | $36,241 | $36,000 | $241 |
| 2014 | $2,540 | $36,241 | $36,000 | $241 |
Seller's Agent in 2026
Casey Jones
Janet Jones Company
(501) 944-8000
149 in this area
387 Total Sales
Buyer's Agent in 2026
Emily McCarty
Charlotte John Company (Little Rock)
(501) 529-1182
11 in this area
104 Total Sales
Seller's Agent in 2023
Toni Knowles
Crye-Leike
(501) 350-5800
1 in this area
236 Total Sales
Source: Cooperative Arkansas REALTORS® MLS
MLS Number: 25045925
APN: 33L-014-00-117-00
Disclaimer: Certain information contained herein is derived from information provided by parties other than Homes.com. All information provided is deemed reliable, but is not guaranteed to be accurate and should be independently verified.
IDX information is provided exclusively for personal, non-commercial use, and may not be used for any purpose other than to identify prospective properties consumers may be interested in purchasing.
Ask me questions while you tour the home.