
Ryan Hoover
Bend Premier Real Estate LLC
(541) 827-8655
36 Total Sales
4 in Redmond
$407K - $525K Price Range


Estimated Value: $645,281 - $727,000
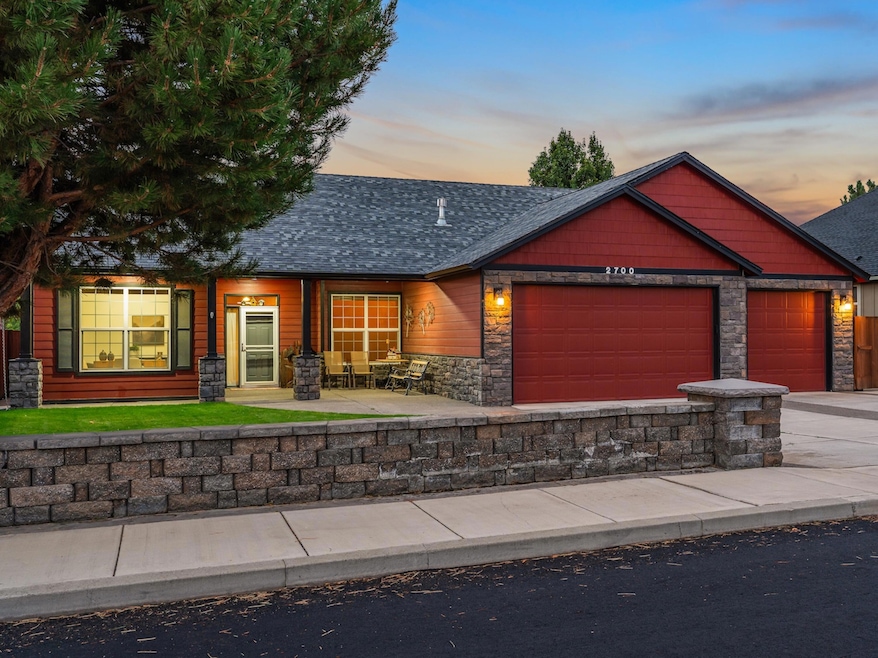
Welcome to this thoughtfully designed single-level craftsman home that combines comfort, accessibility, and peace of mind. With 3 bedrooms, 2.1 bathrooms, and a den, the open floor plan features soaring ceilings, rich wood trim, Hunter Douglas blinds, and a cozy gas fireplace.The primary suite includes a walk-in closet, a spacious bathroom with double vanities and a large dual-head walk-in shower with grab bar. Step-free entries and zero-threshold doors throughout provide aging-in-place convenience and easy mobility. Outside, enjoy a private canyon outlook in a rare Redmond setting. Professionally landscaped grounds feature winding paths, rock accents, juniper trees, and a canyon-viewing terrace. The landscaping is beautifully illuminated for evening enjoyment, creating a warm backdrop for relaxing in the hot tub or entertaining on the expansive patio. Multi-zone irrigation ensures easy upkeep, while the oversized driveway and flatwork provide seamless access to the 3-car garage.
Last Agent to Sell the Property
Jessica Wille
Premiere Property Group, LLC License #201236360 Listed on: 10/20/2025
We collect this data history from publicly available records. To have your information removed, we recommend requesting removal directly through your county’s website.
Ryan Hoover
Bend Premier Real Estate LLC
(541) 827-8655
36 Total Sales
4 in Redmond
$407K - $525K Price Range
Kristy Stewart
Bend Premier Real Estate LLC
(458) 206-3630
29 Total Sales
8 in Redmond
$390K - $610K Price Range
Helen Marston
Keller Williams Realty Central Oregon
(541) 204-4729
14 Total Sales
1 in Redmond
$465,000 Price
DeAnna Davis
RE/MAX Key Properties
(541) 871-8850
54 Total Sales
6 in Redmond
$407K - $530K Price Range
Daria Nelson
Make the Moove Realty Oregon
(541) 532-3834
18 Total Sales
3 in Redmond
$326K - $719K Price Range
Julie Beeh
Cascade Hasson SIR
(541) 631-4961
34 Total Sales
1 in Redmond
$372,500 Price
We collect this data history from publicly available records. To have your information removed, we recommend requesting removal directly through your county’s website.
| Date | Buyer | Sale Price | Title Company |
|---|---|---|---|
| $654,500 | First American Title | ||
| $299,900 | Western Title & Escrow Co | ||
| $293,931 | First Amer Title Ins Co Or |
We collect this data history from publicly available records. To have your information removed, we recommend requesting removal directly through your county’s website.
| Date | Status | Borrower | Loan Amount |
|---|---|---|---|
| Previous Owner | $75,000 | ||
| Previous Owner | $234,700 |
We collect this data history from publicly available records. To have your information removed, we recommend requesting removal directly through your county’s website.
| Date | Event | Price | List to Sale | Price per Sq Ft |
|---|---|---|---|---|
| 11/14/2025 11/14/25 | Sold | $654,500 | -0.7% | $332 / Sq Ft |
| 11/01/2025 11/01/25 | Pending | -- | -- | -- |
| 10/20/2025 10/20/25 | Price Changed | $659,000 | 0.0% | $335 / Sq Ft |
| 10/20/2025 10/20/25 | For Sale | $659,000 | -2.4% | $335 / Sq Ft |
| 10/13/2025 10/13/25 | Pending | -- | -- | -- |
| 09/12/2025 09/12/25 | For Sale | $675,000 | -- | $343 / Sq Ft |
We collect this data history from publicly available records. To have your information removed, we recommend requesting removal directly through your county’s website.
| Year | Tax Paid | Tax Assessment Tax Assessment Total Assessment is a certain percentage of the fair market value that is determined by local assessors to be the total taxable value of land and additions on the property. | Land | Improvement |
|---|---|---|---|---|
| 2025 | $4,591 | $225,150 | ||
| 2024 | $4,405 | $218,600 | ||
| 2023 | $4,212 | $212,240 | $0 | $0 |
| 2022 | $3,829 | $200,060 | $0 | $0 |
| 2021 | $3,703 | $194,240 | $0 | $0 |
| 2020 | $3,535 | $194,240 | $0 | $0 |
| 2019 | $3,381 | $188,590 | $0 | $0 |
| 2018 | $3,297 | $183,100 | $0 | $0 |
| 2017 | $3,218 | $177,770 | $0 | $0 |
| 2016 | $3,174 | $172,600 | $0 | $0 |
| 2015 | $3,077 | $167,580 | $0 | $0 |
| 2014 | $2,996 | $162,700 | $0 | $0 |
J
Seller's Agent in 2025
Jessica Wille
Premiere Property Group, LLC
Buyer's Agent in 2025
Danielle Gates
Bend Premier Real Estate LLC
(541) 323-2779
39 Total Sales
Source: Oregon Datashare
MLS Number: 220209136
APN: 247893
Disclaimer: Certain information contained herein is derived from information provided by parties other than Homes.com. All information provided is deemed reliable, but is not guaranteed to be accurate and should be independently verified.
© 2026 Oregon Datashare (KCAR | MLSCO | SOMLS). All rights reserved. The data relating to real estate for sale on this web site comes in part from the Internet Data Exchange Program of the Oregon Datashare. Real estate listings held by IDX Brokerage firms other than Ten-X are marked with the Internet Data Exchange logo or the Internet Data Exchange thumbnail logo and detailed information about them includes the name of the listing Brokers. Information provided is for consumers' personal, non-commercial use and may not be used for any purpose other than to identify prospective properties the viewer may be interested in purchasing. The consumer will not copy, retransmit nor redistribute any of the content from this website. Information provided is deemed reliable, but not guaranteed.
Ask me questions while you tour the home.