
Max Gygi
RE/MAX Results
(651) 615-3753
196 Total Sales
1 in Lowry Hill East
$265,000 Price


Estimated Value: $552,620
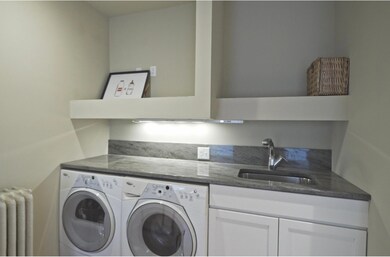
Beyond immaculate. Spacious turn of the century period style 2 story. Open chefs kitchen has breakfast serving bar to family room with limestone wall fireplace. Bright entry foyer with picture windows. French door leads to executive style office-library-guest room, bookshelves, wooded glass window and retro fireplace fixture. Excellent hardwood floors & wood paneled doors throughout. Party sized formal dining room. Exposed staircase to 2nd level & remodeled upper privacy deck- standing nature views. Must see VIP resort style primary bath. Vaulted bedrooms with getaway loft area. Newer AC multi split system. Conveniently located to so much of what is Minneapolis .. football toss / short jaunt to the lakes & uptown. - enjoy your cool wrap around open front porch. Classic home. *Roof 2023.
We collect this data history from publicly available records. To have your information removed, we recommend requesting removal directly through your county’s website.
Max Gygi
RE/MAX Results
(651) 615-3753
196 Total Sales
1 in Lowry Hill East
$265,000 Price
Eduardo Osorio
Eagan Realty LLC
(651) 401-8257
107 Total Sales
1 in Lowry Hill East
$110,000 Price
David Saint Germain
MetroHomesMarket.com
(612) 255-9073
101 Total Sales
1 in Lowry Hill East
$186,430 Price
Cheryl Larson
eXp Realty
(612) 260-7198
179 Total Sales
1 in Lowry Hill East
$675,000 Price
Deb Grimme
Edina Realty, Inc.
(651) 370-8150
77 Total Sales
1 in Lowry Hill East
$495,000 Price
Elizabeth Johnson
RE/MAX Results
(651) 661-4632
159 Total Sales
1 in Lowry Hill East
$665,000 Price
We collect this data history from publicly available records. To have your information removed, we recommend requesting removal directly through your county’s website.
| Date | Buyer | Sale Price | Title Company |
|---|---|---|---|
| $465,000 | -- | ||
| $465,000 | Burnet Title | ||
| $434,000 | Edina Realty Title Inc | ||
| $411,000 | Executive Title |
We collect this data history from publicly available records. To have your information removed, we recommend requesting removal directly through your county’s website.
| Date | Status | Borrower | Loan Amount |
|---|---|---|---|
| Open | $353,100 | ||
| Closed | $365,000 | ||
| Previous Owner | $340,000 | ||
| Previous Owner | $347,200 | ||
| Previous Owner | $320,000 |
We collect this data history from publicly available records. To have your information removed, we recommend requesting removal directly through your county’s website.
| Date | Event | Price | List to Sale | Price per Sq Ft |
|---|---|---|---|---|
| 03/08/2024 03/08/24 | Sold | $465,000 | 0.0% | $221 / Sq Ft |
| 02/24/2024 02/24/24 | Pending | -- | -- | -- |
| 02/17/2024 02/17/24 | Off Market | $465,000 | -- | -- |
| 02/07/2024 02/07/24 | Price Changed | $474,900 | -5.0% | $225 / Sq Ft |
| 01/12/2024 01/12/24 | For Sale | $499,900 | -- | $237 / Sq Ft |
We collect this data history from publicly available records. To have your information removed, we recommend requesting removal directly through your county’s website.
| Year | Tax Paid | Tax Assessment Tax Assessment Total Assessment is a certain percentage of the fair market value that is determined by local assessors to be the total taxable value of land and additions on the property. | Land | Improvement |
|---|---|---|---|---|
| 2025 | $8,042 | $517,500 | $119,000 | $398,500 |
| 2024 | $7,086 | $481,000 | $119,000 | $362,000 |
| 2023 | $6,641 | $508,000 | $149,000 | $359,000 |
| 2022 | $6,707 | $484,000 | $149,000 | $335,000 |
| 2021 | $6,414 | $484,000 | $116,000 | $368,000 |
| 2020 | $6,947 | $479,000 | $68,600 | $410,400 |
| 2019 | $7,154 | $479,000 | $56,100 | $422,900 |
| 2018 | $6,259 | $479,000 | $56,100 | $422,900 |
| 2017 | $5,195 | $337,500 | $51,000 | $286,500 |
| 2016 | $5,107 | $304,500 | $51,000 | $253,500 |
| 2015 | $5,648 | $322,500 | $51,000 | $271,500 |
| 2014 | -- | $305,500 | $45,800 | $259,700 |
Seller's Agent in 2024
Mark Lentsch
Lentsch Company
(651) 335-5464
1 in this area
165 Total Sales
Buyer's Agent in 2024
Nicholas Hall
Coldwell Banker Burnet
(612) 275-3474
2 in this area
49 Total Sales
Source: NorthstarMLS
MLS Number: 6471227
APN: 33-029-24-41-0135
Disclaimer: Certain information contained herein is derived from information provided by parties other than Homes.com. All information provided is deemed reliable, but is not guaranteed to be accurate and should be independently verified.
All data is obtained from various sources and may not have been verified by broker or MLS GRID. Supplied Open House Information is subject to change without notice. All information should be independently reviewed and verified for accuracy. Properties may or may not be listed by the office/agent presenting the information. Some IDX listings have been excluded from this website.
Listings courtesy of NorthstarMLS as distributed by MLS GRID.
Based on information submitted to the MLS GRID
Ask me questions while you tour the home.