
Audrey Gourguechon
@properties Christie's International Real Estate
(847) 238-9650
25 Total Sales
1 in The Glen
$800,000 Price
Estimated Value: $440,000 - $573,000
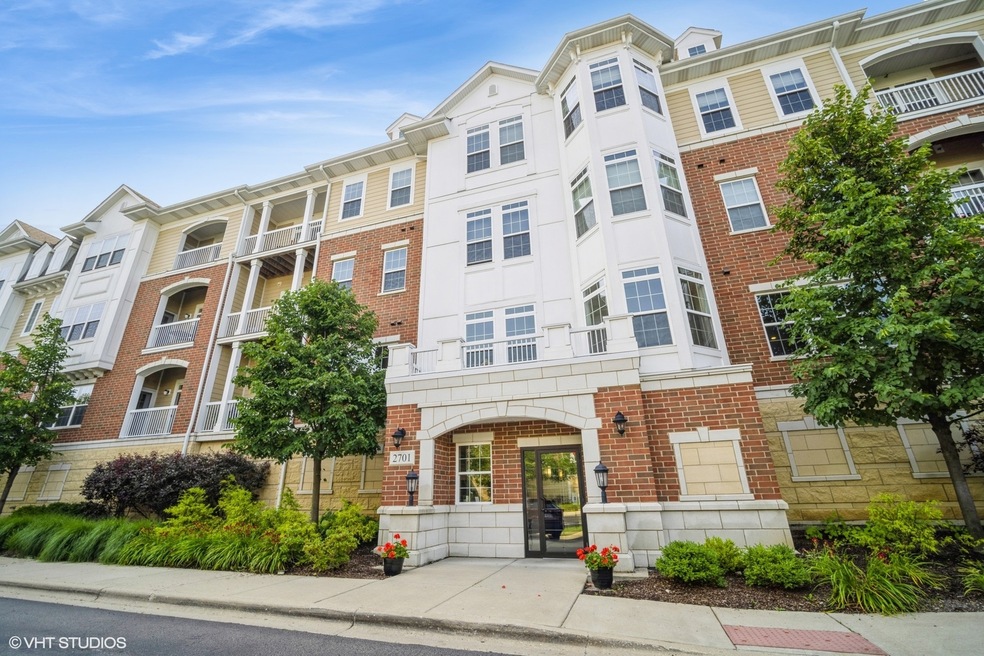
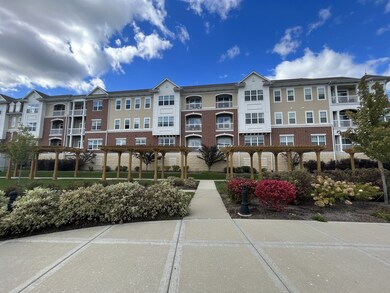
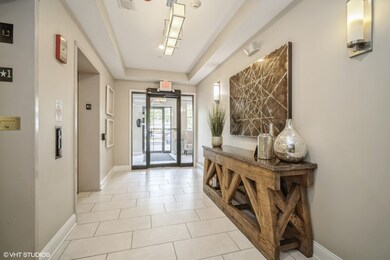
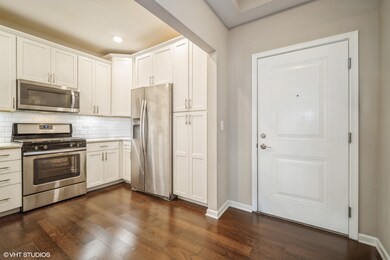
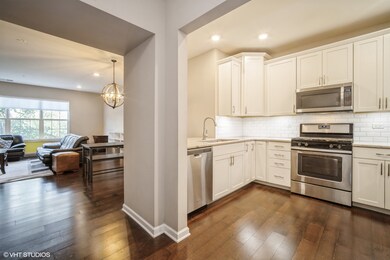
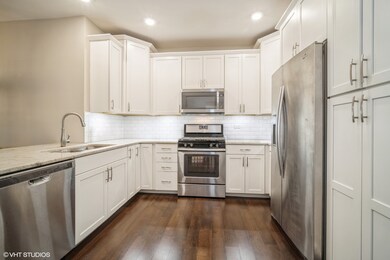
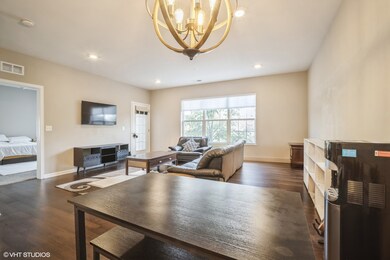
Discover this fabulous and sought-after one-bedroom plus den condo in the prestigious Glen community, just steps from The Glen Town Center. Built in 2017 and impeccably maintained, this condo features hardwood floors, a beautifully updated kitchen with 48" cabinetry, stainless steel appliances, granite countertops, a breakfast bar, and ample cabinet and counter space. The kitchen flows seamlessly into the sunlit living and dining areas, perfect for hosting. Enjoy your private balcony accessible from both the living room and the primary bedroom. The spacious primary suite offers a large walk-in closet plus a double-door closet and an ensuite bath with dual vanity, Kohler plumbing, granite countertops, and a walk-in shower. The additional den is ideal for working from home. The in-unit side-by-side Whirlpool washer and dryer are located in a separate laundry room with storage shelving. Included in the price is one deeded garage parking space in the attached heated garage. The well-maintained HOA includes amenities such as an extra-large storage cage, bike storage, a fitness center, and a party room. Gas, Xfinity cable, and internet are included in the assessments. This unbeatable location offers quick access to walking and biking trails, The Glen Club, Gallery Park, several grocery stores, the Metra Station, Little Bear Park, Park Center Health & Fitness, and all The Glen Town Center has to offer, including cafes, shopping, dining, and a movie theater.
Last Agent to Sell the Property
@properties Christie's International Real Estate License #475128119 Listed on: 08/01/2024
Last Buyer's Agent
@properties Christie's International Real Estate License #475156705
We collect this data history from publicly available records. To have your information removed, we recommend requesting removal directly through your county’s website.
Audrey Gourguechon
@properties Christie's International Real Estate
(847) 238-9650
25 Total Sales
1 in The Glen
$800,000 Price
Rafay Qamar
Real Broker LLC
(833) 359-9113
1,071 Total Sales
2 in The Glen
$300K - $2.2M Price Range
Jan Hazlett
@properties Christie's International Real Estate
(224) 507-7654
97 Total Sales
1 in The Glen
$600,000 Price
Donna Plank
@properties Christie's International Real Estate
(708) 905-8091
78 Total Sales
1 in The Glen
$667,000 Price
Allison Park
Baird & Warner
(312) 681-7354
37 Total Sales
1 in The Glen
$635,000 Price
Jason Rosenberg
Infiniti Properties, Inc.
(833) 324-4132
174 Total Sales
1 in The Glen
$700,000 Price
We collect this data history from publicly available records. To have your information removed, we recommend requesting removal directly through your county’s website.
| Date | Buyer | Sale Price | Title Company |
|---|---|---|---|
| $420,000 | Chicago Title |
We collect this data history from publicly available records. To have your information removed, we recommend requesting removal directly through your county’s website.
| Date | Event | Price | List to Sale | Price per Sq Ft |
|---|---|---|---|---|
| 09/10/2024 09/10/24 | Sold | $420,000 | -2.3% | $362 / Sq Ft |
| 08/26/2024 08/26/24 | Pending | -- | -- | -- |
| 07/23/2024 07/23/24 | For Sale | $430,000 | -- | $371 / Sq Ft |
We collect this data history from publicly available records. To have your information removed, we recommend requesting removal directly through your county’s website.
| Year | Tax Paid | Tax Assessment Tax Assessment Total Assessment is a certain percentage of the fair market value that is determined by local assessors to be the total taxable value of land and additions on the property. | Land | Improvement |
|---|---|---|---|---|
| 2025 | $6,571 | $37,749 | $1,204 | $36,545 |
| 2024 | $6,571 | $33,005 | $1,021 | $31,984 |
| 2023 | $6,363 | $33,005 | $1,021 | $31,984 |
| 2022 | $6,363 | $33,005 | $1,021 | $31,984 |
| 2021 | $2,681 | $14,103 | $489 | $13,614 |
| 2020 | $2,706 | $14,103 | $489 | $13,614 |
| 2019 | $2,519 | $15,504 | $489 | $15,015 |
| 2018 | $5,183 | $25,969 | $428 | $25,541 |
| 2017 | $5,813 | $25,969 | $428 | $25,541 |
Seller's Agent in 2024
Connie Dornan
@ Properties
(847) 208-1397
24 in this area
626 Total Sales
Buyer's Agent in 2024
Leslie Silverman
@ Properties
(847) 208-6950
1 in this area
128 Total Sales
Source: Midwest Real Estate Data (MRED)
MLS Number: 12117711
APN: 04-27-302-018-1075
Disclaimer: Certain information contained herein is derived from information provided by parties other than Homes.com. All information provided is deemed reliable, but is not guaranteed to be accurate and should be independently verified.
All data is obtained from various sources and may not have been verified by broker or MLS GRID. Supplied Open House Information is subject to change without notice. All information should be independently reviewed and verified for accuracy. Properties may or may not be listed by the office/agent presenting the information. Some IDX listings have been excluded from this website.
Listings courtesy of Midwest Real Estate Data (MRED) as distributed by MLS GRID.
Based on information submitted to the MLS GRID
Ask me questions while you tour the home.