NOT LISTED FOR SALE

2701 E Mesquite Ave Unit U101 Palm Springs, CA 92264

Los Compadres Neighborhood
2 Beds
2 Baths
1,175 Sq Ft
1,307 Sq Ft Lot

Sale Details

Date Sold: May 9, 2023

Last sale price $399,000 $340 Per Sq Ft

21 Days on Market

Highlights

  • Heated In Ground Pool
  • Primary Bedroom Suite
  • Gated Parking
  • Palm Springs High School Rated A-
  • All Bedrooms Downstairs
  • Gated Community

About This Home

As of May 2023

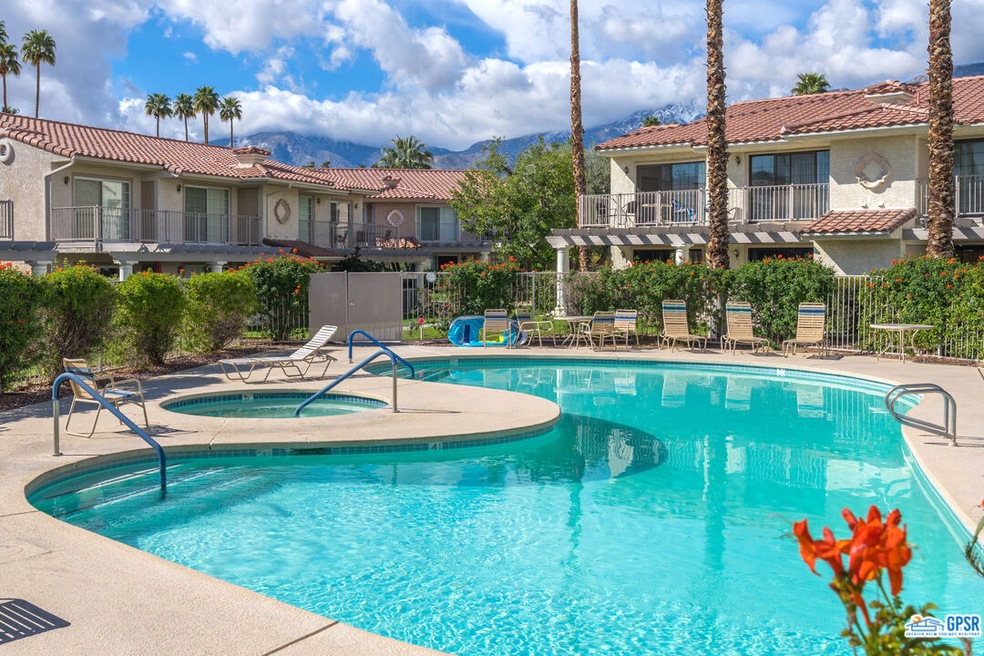
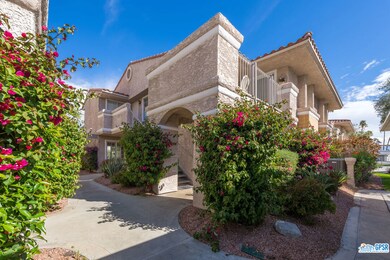
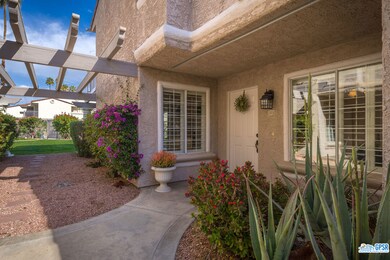
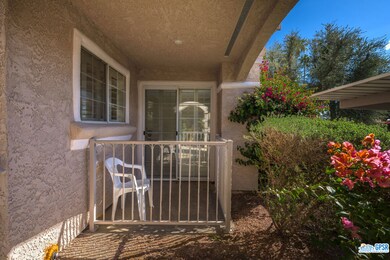
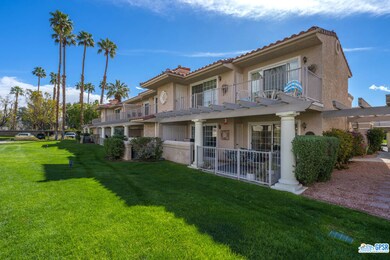
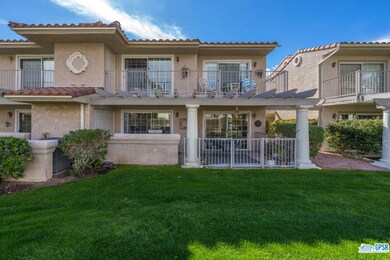
CORNER, LOWER LEVEL, 2BD/2BA turnkey furnished cozy condo in a great location! CLOSE TO POOL (but not on top of it), separated with a lush greenbelt area with spectacular MOUNTAIN VIEWS from patio & pool area! Patios both enclosed (feeling of privacy) - a huge upgrade! Patios lead off from bedrooms & living room! Good separation of bedrooms! Upgraded, remodeled kitchen, corian counters w/newer appliances (both in kitchen & laundry room)! BRAND NEW WALK IN SHOWER IN MASTER! Newer toilets! Newer plush carpet in bedrooms, then tile throughout! Newer AC in November, 2015! PLANTATION SHUTTERS! Great OPEN FLOOR PLAN, & shows light & bright, & ready to move into! FEE LAND (land that you own)! Located in inner circle (no street noise) of the popular Phase 4 GATED COMMUNITY in South Palm Springs called Mesquite Country Club! Near restaurants, churches, shopping, airport, senior center, library & the world famous charming Village of Palm Springs! HOA dues include water, trash, cable, internet, landscaping, & roofs!

Last Agent to Sell the Property

Carol Deardorff

Listed on: 03/21/2023

Last Buyer's Agent

James Gerson

Coldwell Banker Realty License #02084674

Coldwell Banker Realty
Create a Home Valuation Report for This Property
The Home Valuation Report is an in-depth analysis detailing your home's value as well as a comparison with similar homes in the area

Property Details

Home Type

  • Condominium

Year Built

  • Built in 1984 | Remodeled

Lot Details

  • End Unit
  • Gated Home
  • Wrought Iron Fence
  • Landscaped
  • Sprinklers Throughout Yard
  • Lawn

HOA Fees

  • $450 Monthly HOA Fees

Property Views

  • Park or Greenbelt
  • Pool
  • Courtyard

Home Design

  • Colonial Architecture
  • Entry on the 1st floor
  • Turnkey
  • Slab Foundation
  • Clay Roof
  • Stucco

Interior Spaces

  • 1,175 Sq Ft Home
  • 2-Story Property
  • Open Floorplan
  • Furnished
  • Built-In Features
  • Ceiling Fan
  • Plantation Shutters
  • Custom Window Coverings
  • Living Room with Attached Deck
  • Dining Room

Kitchen

  • Electric Oven
  • Microwave
  • Dishwasher
  • Corian Countertops
  • Disposal

Flooring

  • Carpet
  • Tile

Bedrooms and Bathrooms

  • 2 Bedrooms
  • All Bedrooms Down
  • Primary Bedroom Suite
  • Dressing Area
  • Two Primary Bathrooms
  • 2 Full Bathrooms
  • Low Flow Toliet
  • Bathtub with Shower
  • Shower

Laundry

  • Laundry Room
  • Laundry Located Outside
  • Dryer
  • Washer

Home Security

Parking

  • Detached Carport Space
  • Gated Parking
  • Guest Parking

Pool

  • Heated In Ground Pool
  • In Ground Spa
  • Spa Fenced

Utilities

  • Central Air
  • Heating Available
  • Property is located within a water district
  • Electric Water Heater
  • Cable TV Available

Additional Features

  • Enclosed Patio or Porch
  • Ground Level Unit

Listing and Financial Details

  • Assessor Parcel Number 502-312-002

Community Details

Overview

  • Association fees include cable TV, maintenance paid, sewer, trash, water
  • 600 Units
  • Gaffney Group Association, Phone Number (769) 327-0301
  • Built by Temple
  • Greenbelt

Recreation

  • Tennis Courts
  • Community Pool
  • Community Spa

Pet Policy

  • Pets Allowed

Security

  • Gated Community
  • Fire and Smoke Detector

Property Details

Home Type

Condominium

Year Built

Built in 1984 | Remodeled

Lot Details

1,307 Sq Ft Lot

HOA Fees

$450 per month

Listing Details

  • Property Type: Residential
  • Property Sub Type: Condominium
  • Style: Spanish Colonial
  • Levels: Ground Level
  • Street Number Display: Yes
  • Additional Assessor Parcel Numbers: No
  • Builder Name: Temple
  • Complex Name: Mesquite Homeowners Association
  • Entry Floor: 1
  • Entry Location: Ground Level - no steps
  • Living Area: 1175
  • Lot Acreage: 0.0300
  • Planned Urban Dev: 0
  • Probate: No
  • Property Condition: Updated/Remodeled
  • Stories: 2
  • Year Built: 1984
  • Builders Tract Name: Mesquite Country Club
  • State Abbrv: CA
  • Special Features: None

Interior Features

  • Interior Amenities: Furnished, Open Floor Plan, Turnkey
  • Flooring: Carpet, Tile
  • Appliances: Electric, Free Standing Electric, Microwave, Oven-Electric
  • Bedrooms: 2
  • Fireplaces: 0
  • Full Bathroom: 2
  • Half Bathroom: 0
  • Bedroom Features: All Bedrooms Down, Dressing Area, Ground Floor Master, Main Floor Bedroom, Main Floor Master Bedroom, Master Bedroom, Master Suite
  • Common Walls: Attached
  • One Quarter Bathrooms: 0
  • Bathroom Features: 2 Master Baths, Low Flow Toilet(s), Shower Over Tub, Shower Stall
  • Three Quarter Bathrooms: 0
  • Eating Areas: Dining Area
  • Kitchen Features: Corian Counters, Remodeled
  • Laundry: Outside, Room
  • Total Bathrooms: 2.00
  • Equipment: Built-Ins, Ceiling Fan, Dishwasher, Dryer, Electric Dryer Hookup, Garbage Disposal, Hood Fan, Microwave, Range/Oven, Refrigerator, Washer
  • Fireplace: No
  • Inclusions: Turnkey furnished (with all newer appliances)!
  • Price Per S Q F T: 361.62
  • Windows: Custom Window Covering, Plantation Shutters

Exterior Features

  • Construction: Stucco
  • Other Features: End Unit
  • Tennis Court: Community
  • Tennis Court Y/N: Yes
  • Foundation Details: Slab
  • Fence: Wrought Iron
  • Patio: Concrete Slab, Covered, Enclosed, Living Room Deck Attached
  • Pool Description: Association Pool, Heated And Filtered, In Ground, Community
  • Pool: Yes
  • Roof: Clay
  • Spa: Association Spa, Community, Fenced, In Ground
  • Spa Yn: Yes
  • View: Courtyard, Green Belt, Pool
  • View: Yes

Garage/Parking

  • Covered Parking: 1
  • Parking Garage: Carport, Carport Detached, Covered Parking, Gated

Utilities

  • TV Svcs: Cable TV
  • Water Heater: Electric
  • Cooling: Air Conditioning, Ceiling Fan, Central, Electric
  • Heating: Electric
  • Security: Gated, Smoke Detector
  • Sewer: In Connected and Paid
  • Water: District

Association/Amenities

  • Amenities: Assoc Pet Rules, Gated Community, Guest Parking, Pool, Spa
  • Pet Rules: Assoc Pet Rules, Pets Permitted, Yes

Condo/Co-op/Association

  • HOA Fee Frequency: Monthly
  • Association Fees Include: Cable TV, Maintenance Paid, Sewer, Trash, Water
  • HOA Fees: 450.00
  • Management Company: Gaffney Group
  • Mgmt Co Phone: 76o3270301|
  • Phone: 7693270301|
  • HOA: Yes

Lot Info

  • Sprinklers: Front, Rear, Side, Sprinkler System, Sprinkler Timer
  • Horses: No
  • Assessor Parcel Number: 502-312-002
  • Lot Description: Fenced, Gated Community, Landscaped, Lawn, Lot-Level/Flat, Sidewalks, Street Lighting, Street Paved
  • Lot Location: Greenbelt
  • Lot Size Area: 1307

Rental Info

  • Furnished: Furnished
  • Land Lease Purchase Yn: No
  • Land Lease Type: Fee

Multi Family

  • Number Of Units: 600

Home Values in the Area

Source: Public Records

Average Home Value in this Area


Source: Public Records

Agents Specializing in Los Compadres, CA

See All Agents

Property History

We collect this data history from publicly available records. To have your information removed, we recommend requesting removal directly through your county’s website.

Date Event Price List to Sale Price per Sq Ft
05/09/2023 05/09/23 Sold $399,000 -6.1% $340 / Sq Ft
04/11/2023 04/11/23 Pending -- -- --
03/21/2023 03/21/23 For Sale $424,900 -- $362 / Sq Ft
Source: The MLS

Agents Affiliated with this Home

  • Section Image
See All Agents

Map

Source: The MLS

MLS Number: 23-252519

The MLS
Your Personal Tour Guide

Ask me questions while you tour the home.