
J. Philip Faranda
Howard Hanna Rand Realty
(914) 444-1853
66 Total Sales
1 in Schuylerville
$450,000 Price
Estimated Value: $649,000 - $753,000
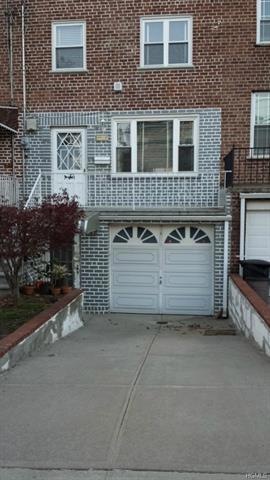
Location Location Well kept home in Throgs Neck with updated bathrooms finished basement with fenced in back yard.
Last Agent to Sell the Property
Gary Greene
Houlihan Lawrence Inc. Brokerage Phone: 914-328-8400 License #40GR0885227 Listed on: 04/25/2015
Co-Listed By
Ivy Greene
Houlihan Lawrence Inc. Brokerage Phone: 914-328-8400 License #40GR0878084
We collect this data history from publicly available records. To have your information removed, we recommend requesting removal directly through your county’s website.
J. Philip Faranda
Howard Hanna Rand Realty
(914) 444-1853
66 Total Sales
1 in Schuylerville
$450,000 Price
Sara Reel
Julia B Fee Sothebys Int. Rlty
(833) 597-0112
69 Total Sales
1 in Schuylerville
$875,000 Price
Zaida Perez
Elite Real Estate Group 1 LLC
(646) 444-1287
30 Total Sales
2 in Schuylerville
$675K - $940K Price Range
Margie Lelia
RE/MAX Prime Properties
(914) 353-4255
18 Total Sales
1 in Schuylerville
$775,000 Price
Lata Awon
Compass Greater NY LLC
(516) 595-0672
30 Total Sales
1 in Schuylerville
$935,000 Price
Abigail Torres
Keller Williams Realty NYC Grp
(866) 619-6387
18 Total Sales
1 in Schuylerville
$630,000 Price
We collect this data history from publicly available records. To have your information removed, we recommend requesting removal directly through your county’s website.
| Date | Buyer | Sale Price | Title Company |
|---|---|---|---|
| $369,000 | -- | ||
| Sammut Raphael | -- | -- | |
| Sammut Raphael | -- | -- |
We collect this data history from publicly available records. To have your information removed, we recommend requesting removal directly through your county’s website.
| Date | Status | Borrower | Loan Amount |
|---|---|---|---|
| Open | $332,100 |
We collect this data history from publicly available records. To have your information removed, we recommend requesting removal directly through your county’s website.
| Date | Event | Price | List to Sale | Price per Sq Ft |
|---|---|---|---|---|
| 06/25/2015 06/25/15 | Sold | $369,000 | 0.0% | $222 / Sq Ft |
| 05/06/2015 05/06/15 | Pending | -- | -- | -- |
| 04/25/2015 04/25/15 | For Sale | $369,000 | -- | $222 / Sq Ft |
We collect this data history from publicly available records. To have your information removed, we recommend requesting removal directly through your county’s website.
| Year | Tax Paid | Tax Assessment Tax Assessment Total Assessment is a certain percentage of the fair market value that is determined by local assessors to be the total taxable value of land and additions on the property. | Land | Improvement |
|---|---|---|---|---|
| 2026 | $6,131 | $30,758 | $7,256 | $23,502 |
| 2025 | $5,784 | $30,527 | $7,148 | $23,379 |
| 2024 | $5,784 | $28,799 | $6,623 | $22,176 |
| 2023 | $5,518 | $27,169 | $6,995 | $20,174 |
| 2022 | $5,117 | $33,000 | $9,300 | $23,700 |
| 2021 | $5,394 | $34,620 | $9,300 | $25,320 |
| 2020 | $5,385 | $31,500 | $9,300 | $22,200 |
| 2019 | $5,020 | $29,520 | $9,300 | $20,220 |
| 2018 | $4,615 | $22,641 | $8,238 | $14,403 |
| 2017 | $4,354 | $21,360 | $9,300 | $12,060 |
| 2016 | $4,433 | $22,176 | $9,215 | $12,961 |
| 2015 | $2,443 | $22,176 | $9,258 | $12,918 |
| 2014 | $2,443 | $21,369 | $9,571 | $11,798 |
GG
Seller's Agent in 2015
Gary Greene
Houlihan Lawrence Inc.
IG
Seller Co-Listing Agent in 2015
Ivy Greene
Houlihan Lawrence Inc.
Buyer's Agent in 2015
Liana Lee
RE/MAX Top
(646) 279-9318
1 in this area
24 Total Sales
Source: OneKey® MLS
MLS Number: KEY4517411
APN: 05370-0061
Disclaimer: Certain information contained herein is derived from information provided by parties other than Homes.com. All information provided is deemed reliable, but is not guaranteed to be accurate and should be independently verified.
The data relating to real estate for sale or lease on this web site comes in part from OneKey® MLS. Real estate listings held by brokerage firms other than Ten-X are marked with the OneKey® MLS logo or an abbreviated logo and detailed information about them includes the name of the listing broker.
Based on information submitted to the MLS GRID. All data is obtained from various sources and may not have been verified by broker or MLS GRID. Supplied Open House Information is subject to change without notice. All information should be independently reviewed and verified for accuracy. Properties may or may not be listed by the office/agent presenting the information. Some IDX listings have been excluded from this website. IDX information is provided exclusively for personal, non-commercial use, and may not be used for any purpose other than to identify prospective properties consumers may be interested in purchasing.
Information is deemed reliable but not guaranteed.
Copyright 2026 OneKey® MLS. All rights reserved.
Based on information submitted to the MLS GRID
Listings courtesy of OneKey® MLS as distributed by MLS GRID
Ask me questions while you tour the home.