
Evan Napolitano
@properties Christie's International Real Estate
(224) 334-3842
98 Total Sales
1 in Far West Elgin
$633,270 Price




Estimated Value: $529,000 - $540,999
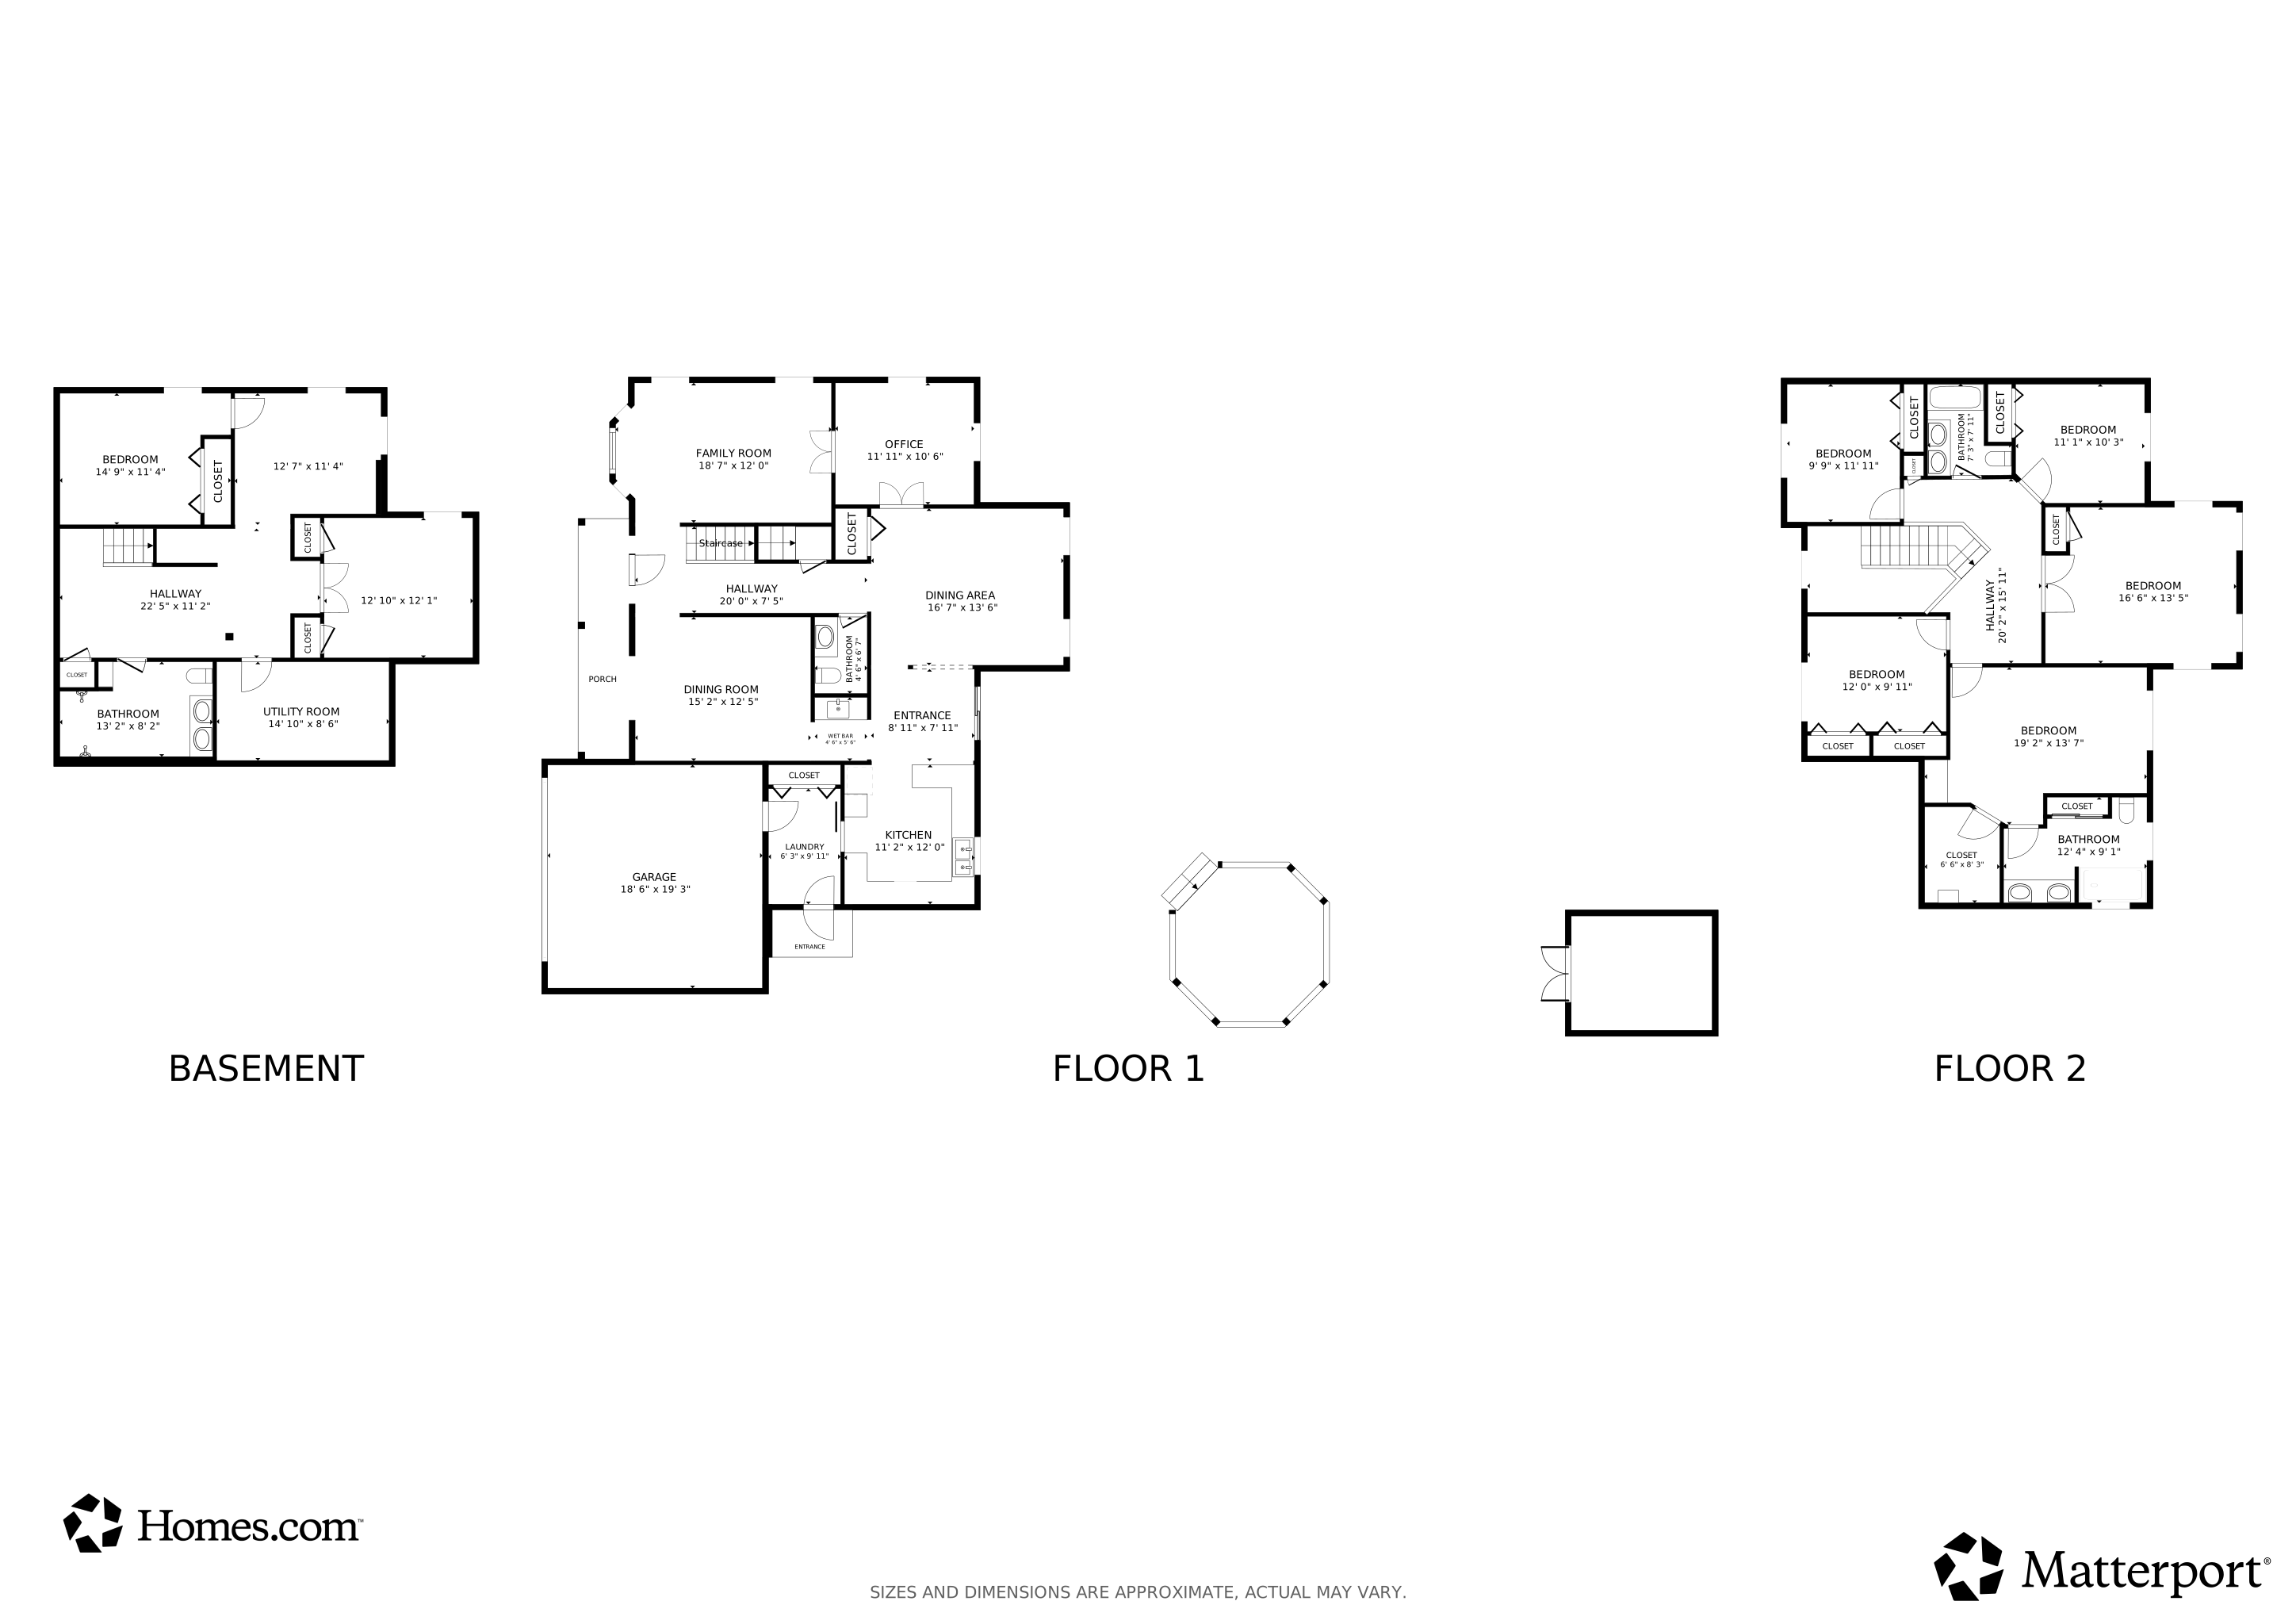
If superior quality and generous square footage are your top priorities, you just found both! Located in District 301 Schools, this exceptional Sturbridge model offers over-the-top space and craftsmanship - featuring 5+ bedrooms, 3.5 baths, and thoughtful design for both entertaining and everyday living. Step into the elegant two-story foyer and enjoy formal spaces, including a dining room with butler's pantry, parlor/office, and main floor family room. Unlike today's "open" concepts, this floor plan provides distinct rooms for privacy and flexibility - perfect for large families or multi-generational living. The kitchen features 42" oak cabinets, hardwood floors, and a full pantry, while details like crown molding and louvered closet doors reflect pride of ownership throughout. The primary suite includes a walk-in closet, separate make-up vanity, walk-in shower, and raised double-sink vanity. Upstairs also offers a spacious media room, and the beautifully finished basement adds additional living areas and a full bath with dual walk-in shower (with two opposing shower heads). Enjoy outdoor living in the private backyard, complete with a huge 25x35 concrete patio, sidewalk to the front, storage shed, and cedar gazebo. The new 8" exterior insulated commercial vinyl siding includes 1" foam insulation, new slider and all new double and triple pane windows reducing noise as well as adds to energy efficiency. Plus, soundproof rear windows and 4" oversized gutters for extra durability. Major updates include roof, HVAC, and water heater. The main floor laundry/mud room offers outside access and a full pantry. And great news - the State has approved installation of a privacy/sound wall and will regrade the rear yard, adding even more beauty and tranquility to this already impressive home! Beautiful updates inside and out make this a must-see home! Seller may consider buying down interest rate!
Last Agent to Sell the Property
Superior Homes Realty License #471005586 Listed on: 03/01/2026
We collect this data history from publicly available records. To have your information removed, we recommend requesting removal directly through your county’s website.
Evan Napolitano
@properties Christie's International Real Estate
(224) 334-3842
98 Total Sales
1 in Far West Elgin
$633,270 Price
Nadiia Glavin
Keller Williams ONEChicago
(888) 619-2845
91 Total Sales
1 in Far West Elgin
$360,000 Price
Yevhen Hurtovyi
Realta Real Estate
(773) 570-9695
232 Total Sales
6 in Far West Elgin
$357K - $725K Price Range
Celeste Barr
eXp Realty
(224) 328-3627
78 Total Sales
1 in Far West Elgin
$295,000 Price
Matt Becker
@properties Christie's International Real Estate
(331) 800-2028
23 Total Sales
1 in Far West Elgin
$599,900 Price
Laurie Arslani
eXp Realty
(630) 339-5210
89 Total Sales
1 in Far West Elgin
$520,000 Price
We collect this data history from publicly available records. To have your information removed, we recommend requesting removal directly through your county’s website.
| Date | Buyer | Sale Price | Title Company |
|---|---|---|---|
| $535,000 | None Listed On Document |
We collect this data history from publicly available records. To have your information removed, we recommend requesting removal directly through your county’s website.
| Date | Status | Borrower | Loan Amount |
|---|---|---|---|
| Open | $424,800 | ||
| Previous Owner | Raney Kenneth | $133,000 | |
| Previous Owner | Raney Kenneth A | $195,000 | |
| Previous Owner | Raney Kenneth | $160,000 | |
| Previous Owner | Raney Kenneth | $55,000 | |
| Previous Owner | Raney Kenneth | $170,000 |
We collect this data history from publicly available records. To have your information removed, we recommend requesting removal directly through your county’s website.
| Date | Event | Price | List to Sale | Price per Sq Ft |
|---|---|---|---|---|
| 04/15/2026 04/15/26 | Sold | $535,000 | -0.9% | $137 / Sq Ft |
| 03/19/2026 03/19/26 | Pending | -- | -- | -- |
| 03/01/2026 03/01/26 | For Sale | $540,000 | -- | $138 / Sq Ft |
We collect this data history from publicly available records. To have your information removed, we recommend requesting removal directly through your county’s website.
| Year | Tax Paid | Tax Assessment Tax Assessment Total Assessment is a certain percentage of the fair market value that is determined by local assessors to be the total taxable value of land and additions on the property. | Land | Improvement |
|---|---|---|---|---|
| 2025 | $10,120 | $145,223 | $28,671 | $116,552 |
| 2024 | $10,120 | $133,760 | $26,408 | $107,352 |
| 2023 | $9,834 | $120,842 | $23,858 | $96,984 |
| 2022 | $9,502 | $110,187 | $21,754 | $88,433 |
| 2021 | $9,153 | $103,017 | $20,338 | $82,679 |
| 2020 | $8,861 | $98,346 | $19,416 | $78,930 |
| 2019 | $8,565 | $93,681 | $18,495 | $75,186 |
| 2018 | $8,091 | $88,253 | $17,423 | $70,830 |
| 2017 | $8,551 | $90,871 | $16,471 | $74,400 |
| 2016 | $9,053 | $84,304 | $15,281 | $69,023 |
| 2015 | -- | $77,272 | $14,006 | $63,266 |
| 2014 | -- | $70,236 | $14,833 | $55,403 |
| 2013 | -- | $72,088 | $15,224 | $56,864 |
Seller's Agent in 2026
Ken Bruderle
Superior Homes Realty
(847) 224-2696
6 in this area
55 Total Sales
Buyer's Agent in 2026
Larisa Salma Zahdan
My Realty Chicago Inc
(312) 678-7200
1 in this area
16 Total Sales
Source: Midwest Real Estate Data (MRED)
MLS Number: 12580349
APN: 06-17-429-019
Disclaimer: Certain information contained herein is derived from information provided by parties other than Homes.com. All information provided is deemed reliable, but is not guaranteed to be accurate and should be independently verified.
All data is obtained from various sources and may not have been verified by broker or MLS GRID. Supplied Open House Information is subject to change without notice. All information should be independently reviewed and verified for accuracy. Properties may or may not be listed by the office/agent presenting the information. Some IDX listings have been excluded from this website.
Listings courtesy of Midwest Real Estate Data (MRED) as distributed by MLS GRID.
Based on information submitted to the MLS GRID
Ask me questions while you tour the home.