NOT LISTED FOR SALE

2705 N 89th Dr Phoenix, AZ 85037

Phoenix Area

Estimated Value: $348,000 - $383,000

3 Beds
2.5 Baths
1,578 Sq Ft
$229/Sq Ft Est. Value

Highlights

  • No HOA
  • Eat-In Kitchen
  • Heating Available
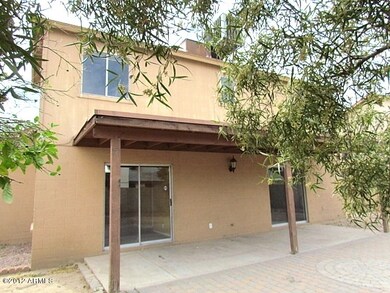
  • Covered Patio or Porch
  • Tile Flooring

About This Home

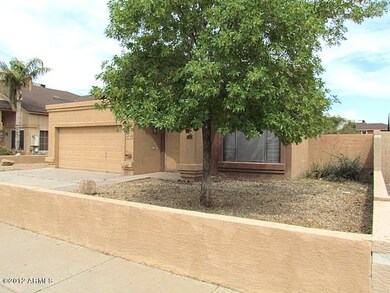
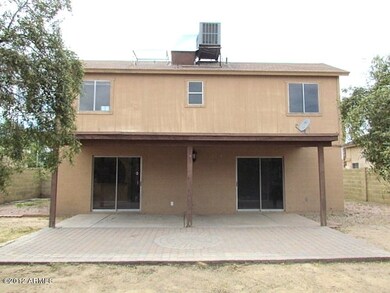
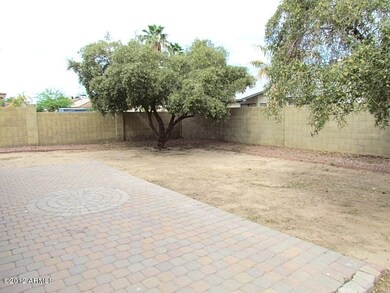
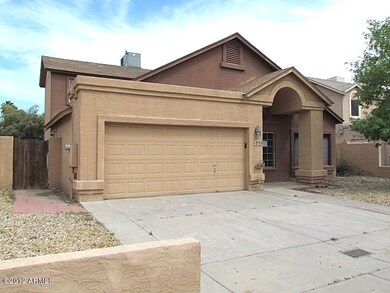
This beautiful home represents true pride of ownership. This home has three bedrooms upstairs, two bathrooms upstairs with a half bathroom downstairs, large tile in all the right places, custom paint throughout, crown molding in the dining area, and a kitchen with granite counter-tops and a breakfast bar. What more could you ask for in a back yard where you can enjoy a covered back patio with an extended cobblestone paved area overlooking your citrus trees. This home has so many amenities and will not last long. Don't let this amazing opportunity pass you by!

Last Agent to Sell the Property

Frank Keel

My Home Group Real Estate License #SA047908000 Listed on: 05/02/2012
My Home Group Real Estate

Last Buyer's Agent

Carmen Vasquez

Century 21 All Star, REALTORS License #SA572583000

Create a Home Valuation Report for This Property
The Home Valuation Report is an in-depth analysis detailing your home's value as well as a comparison with similar homes in the area

Home Details

Home Type

  • Single Family

Est. Annual Taxes

  • $886

Year Built

  • Built in 1987

Lot Details

  • 5,998 Sq Ft Lot
  • Desert faces the front and back of the property
  • Block Wall Fence

Parking

  • 2 Car Garage

Home Design

  • Composition Roof
  • Block Exterior
  • Stucco

Interior Spaces

  • 1,578 Sq Ft Home
  • 2-Story Property

Kitchen

  • Eat-In Kitchen
  • Breakfast Bar

Flooring

  • Carpet
  • Tile

Bedrooms and Bathrooms

  • 3 Bedrooms
  • 2.5 Bathrooms

Outdoor Features

  • Covered Patio or Porch

Schools

  • Pendergast Elementary School
  • Tolleson Union High School

Utilities

  • Refrigerated Cooling System
  • Heating Available

Community Details

  • No Home Owners Association
  • Association fees include no fees
  • Built by Continental Homes
  • Westridge Shadows 2 Lot 1 55 Subdivision

Listing and Financial Details

  • Tax Lot 29
  • Assessor Parcel Number 102-36-657

Home Details

Home Type

Single Family

Est. Annual Taxes

$886

Year Built

Built in 1987

Lot Details

5,998 Sq Ft Lot

Parking

2

Listing Details

  • Cross Street: 91st Ave & Thomas Rd
  • Property Type: Residential
  • Ownership: Fee Simple
  • HOA #2: N
  • Association Fees Land Lease Fee: N
  • Recreation Center Fee: N
  • Basement: N
  • Parking Spaces Total Covered Spaces: 2.0
  • Year Built: 1987
  • Tax Year: 2011
  • Property Sub Type: Single Family - Detached
  • Horses: No
  • Lot Size Acres: 0.14
  • Subdivision Name: WESTRIDGE SHADOWS 2 LOT 1-55
  • ResoBuildingAreaSource: Appraiser
  • General Property Description:PriceSqFt: 50.7
  • Dining Area:Breakfast Bar: Yes
  • Special Features: None

Interior Features

  • Basement: None
  • Flooring: Carpet, Tile
  • Basement YN: No
  • Spa Features: None
  • Total Bedrooms: 3
  • Fireplace Features: None
  • Fireplace: No
  • Interior Amenities: Eat-in Kitchen, Breakfast Bar, 3/4 Bath Master Bdrm
  • Living Area: 1578.0
  • Stories: 2
  • ResoLivingAreaSource: Appraiser
  • Fireplace:No Fireplace: Yes
  • Kitchen Features:Non-laminate Counter: Yes

Exterior Features

  • Fencing: Block
  • Exterior Features: Covered Patio(s)
  • Lot Features: Desert Back, Desert Front
  • Pool Features: None
  • Pool Private: No
  • Disclosures: None
  • Construction Type: Painted, Stucco, Block
  • Roof: Composition
  • Construction:Block: Yes
  • Exterior Features:Covered Patio(s): Yes

Garage/Parking

  • Total Covered Spaces: 2.0
  • Garage Spaces: 2.0

Utilities

  • Cooling: Refrigeration
  • Heating: Electric
  • Water Source: City Water
  • Heating:Electric: Yes

Condo/Co-op/Association

  • Amenities: Not Managed
  • Association: No

Association/Amenities

  • Association Fees:HOA YN2: N
  • Association Fees:PAD Fee YN2: N
  • Association Fee Incl:No Fees: Yes

Fee Information

  • Association Fee Includes: No Fees

Schools

  • Elementary School: Pendergast Elementary School
  • High School: Tolleson Union High School
  • Junior High Dist: Tolleson Union High School District
  • Middle Or Junior School: Pendergast Elementary School

Lot Info

  • Land Lease: No
  • Lot Size Sq Ft: 5998.0
  • Parcel #: 102-36-657
  • ResoLotSizeUnits: SquareFeet

Building Info

  • Builder Name: Continental Homes

Tax Info

  • Tax Annual Amount: 886.0
  • Tax Book Number: 102.00
  • Tax Lot: 29
  • Tax Map Number: 36.00

Ownership History

We collect this data history from publicly available records. To have your information removed, we recommend requesting removal directly through your county’s website.

Date Name Owned For Owner Type

Purchase Details

Listed on
May 2, 2012
Closed on
Jun 15, 2012
Sold by
Secretary Of Housing & Urban Development
Bought by
Seller's Agent
Frank Keel
My Home Group Real Estate
Buyer's Agent
Carmen Vasquez
Century 21 All Star, REALTORS
List Price
$69,900
Sold Price
$80,000
Premium/Discount to List
$10,100
14.45%
Current Estimated Value
$359,001

Home Financials for this Owner

Home Financials are based on the most recent Mortgage that was taken out on this home.
Estimated Appreciation
$279,001
Avg. Annual Appreciation
11.18%

Purchase Details

Closed on
Oct 27, 2011
Sold by
Uriarte Carlos and Uriarte Alicia
Bought by
Flagstar Bank Fsb

Purchase Details

Closed on
Oct 14, 2009
Sold by
Uriarte Carlos and Uriarte Alicia
Bought by
Flagstar Bank Fsb

Purchase Details

Closed on
Jul 14, 2005
Sold by
Osterhoudt Gail R
Bought by
Uriarte Carlos and Uriarte Alicia

Home Financials for this Owner

Home Financials are based on the most recent Mortgage that was taken out on this home.
Original Mortgage
$152,000
Interest Rate
5.75%
Mortgage Type
Purchase Money Mortgage
Source: Public Records

Purchase History

We collect this data history from publicly available records. To have your information removed, we recommend requesting removal directly through your county’s website.

Date Buyer Sale Price Title Company
-- Grand Canyon Title Agency
Flagstar Bank Fsb $264,470 Great American Title Agency
Flagstar Bank Fsb $221,096 Great American Title
Uriarte Carlos $190,000 Westland Title Agency Of Az
Source: Public Records

Mortgage History

We collect this data history from publicly available records. To have your information removed, we recommend requesting removal directly through your county’s website.

Date Status Borrower Loan Amount
Previous Owner $201,436
Previous Owner Uriarte Carlos $152,000
Previous Owner Osterhoudt Gail R $117,000
Source: Public Records

Tax History

We collect this data history from publicly available records. To have your information removed, we recommend requesting removal directly through your county’s website.

Year Tax Paid Tax Assessment Tax Assessment Total Assessment is a certain percentage of the fair market value that is determined by local assessors to be the total taxable value of land and additions on the property. Land Improvement
2025 $1,491 $9,219
2024 $1,358 $8,780
2023 $1,358 $26,400 $5,280 $21,120
2022 $1,307 $19,910 $3,980 $15,930
2021 $1,252 $16,420 $3,280 $13,140
2020 $1,217 $15,250 $3,050 $12,200
2019 $1,206 $13,370 $2,670 $10,700
2018 $1,138 $12,900 $2,580 $10,320
2017 $1,067 $10,480 $2,090 $8,390
2016 $985 $9,760 $1,950 $7,810
2015 $951 $8,600 $1,720 $6,880
Source: Public Records

Agents Affiliated with this Home

  • Section Image
See All Agents

Map

Source: Arizona Regional Multiple Listing Service (ARMLS)

MLS Number: 4753114

Arizona Regional Multiple Listing Service (ARMLS)

APN: 102-36-657

Your Personal Tour Guide

Ask me questions while you tour the home.