
Cathy Laizure
Integrity 1st Real Estate Solutions
(816) 793-8054
57 Total Sales
1 in Three Trails
$172,000 Price
Estimated Value: $170,000 - $173,000
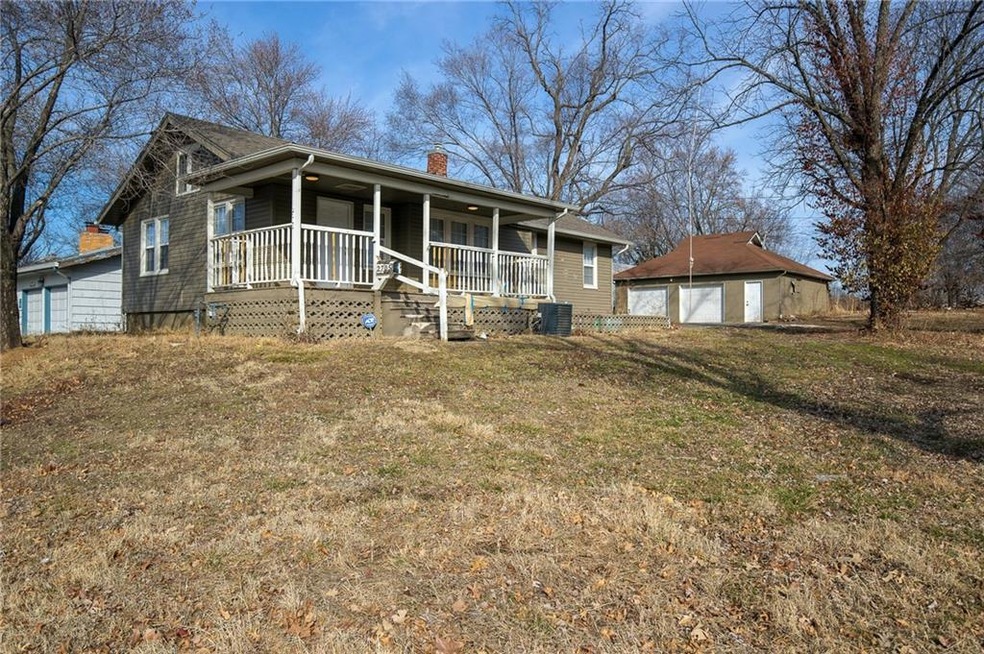
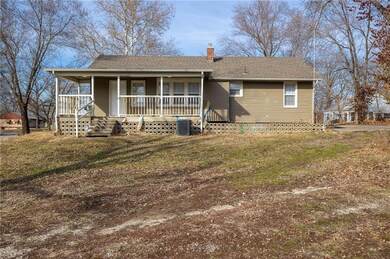
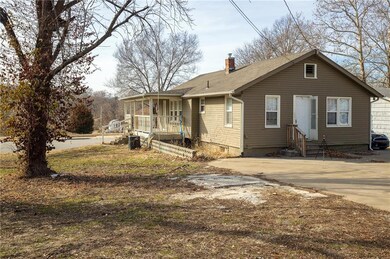
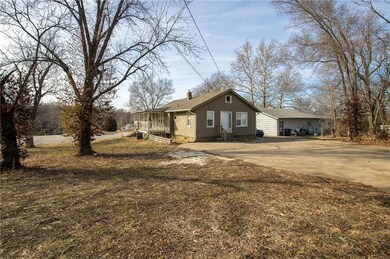
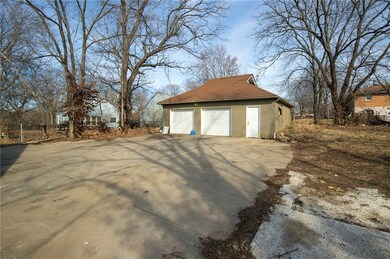
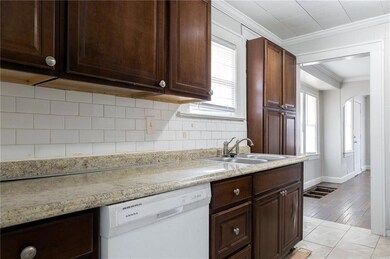
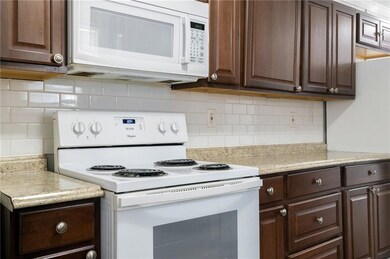
This home is a beautiful 3 bed 1 bath home. This home has been remodeled with fresh paint, new carpet, updated kitchen and bathroom. Enjoy a beautiful covered front porch. The best thing about this home is the detached two car garage that makes a perfect workshop! Price increased from items being fixed from previous inspection, sewer line replaced (pipe burst), facia on balcony repaired, chimney flashed, shower diverter repaired, S traps replaced with P traps, carbon monoxide detectors added, cracked window replaced, downspout extensions added and Sump Pump installed.
Last Agent to Sell the Property
RE/MAX Elite, REALTORS License #2019031166 Listed on: 02/23/2023
We collect this data history from publicly available records. To have your information removed, we recommend requesting removal directly through your county’s website.
Cathy Laizure
Integrity 1st Real Estate Solutions
(816) 793-8054
57 Total Sales
1 in Three Trails
$172,000 Price
Mike Cooper
RE/MAX Premier Properties
(816) 326-1982
215 Total Sales
2 in Three Trails
$170,000 Price Range
Sheila Nanninga
Keller Williams Platinum Prtnr
(816) 542-3694
18 Total Sales
1 in Three Trails
$9,000 Price
Terri Riddle
Keller Williams KC North
(913) 701-3936
66 Total Sales
1 in Three Trails
$218,000 Price
CJ Pennington
RE/MAX Heritage
(816) 727-7645
69 Total Sales
1 in Three Trails
$399,000 Price
Dani Beyer Team
Keller Williams KC North
(913) 386-7522
1,063 Total Sales
3 in Three Trails
$103K - $400K Price Range
We collect this data history from publicly available records. To have your information removed, we recommend requesting removal directly through your county’s website.
| Date | Buyer | Sale Price | Title Company |
|---|---|---|---|
| -- | Clear Title Nationwide | ||
| Ace Residential Llc | -- | None Available | |
| Yen Eugene | -- | Alpha Title Guaranty Inc | |
| Thomas Ramond L | $4,834 | None Available | |
| Smith Gary | -- | None Available |
We collect this data history from publicly available records. To have your information removed, we recommend requesting removal directly through your county’s website.
| Date | Status | Borrower | Loan Amount |
|---|---|---|---|
| Open | $167,597 | ||
| Closed | Halla Miya | $160,115 | |
| Previous Owner | Yen Eugene | $85,200 |
We collect this data history from publicly available records. To have your information removed, we recommend requesting removal directly through your county’s website.
| Date | Event | Price | List to Sale | Price per Sq Ft |
|---|---|---|---|---|
| 05/26/2023 05/26/23 | Sold | -- | -- | -- |
| 04/22/2023 04/22/23 | Pending | -- | -- | -- |
| 04/21/2023 04/21/23 | Price Changed | $155,000 | +6.9% | $143 / Sq Ft |
| 03/01/2023 03/01/23 | For Sale | $145,000 | 0.0% | $134 / Sq Ft |
| 02/24/2023 02/24/23 | Off Market | -- | -- | -- |
| 02/23/2023 02/23/23 | For Sale | $145,000 | -- | $134 / Sq Ft |
We collect this data history from publicly available records. To have your information removed, we recommend requesting removal directly through your county’s website.
| Year | Tax Paid | Tax Assessment Tax Assessment Total Assessment is a certain percentage of the fair market value that is determined by local assessors to be the total taxable value of land and additions on the property. | Land | Improvement |
|---|---|---|---|---|
| 2026 | $1,562 | $21,358 | $2,609 | $18,749 |
| 2025 | $1,428 | $21,358 | $2,609 | $18,749 |
| 2024 | $2,079 | $20,024 | $2,168 | $17,856 |
| 2023 | $2,079 | $20,024 | $1,702 | $18,322 |
| 2022 | $1,739 | $16,150 | $2,903 | $13,247 |
| 2021 | $1,225 | $16,150 | $2,903 | $13,247 |
| 2020 | $1,105 | $14,180 | $2,903 | $11,277 |
| 2019 | $1,089 | $14,180 | $2,903 | $11,277 |
| 2018 | $1,501 | $12,342 | $2,527 | $9,815 |
| 2017 | $973 | $12,342 | $2,527 | $9,815 |
| 2016 | $973 | $12,033 | $2,153 | $9,880 |
| 2014 | $927 | $11,682 | $2,090 | $9,592 |
Seller's Agent in 2023
Stephanie Singer
RE/MAX Elite, REALTORS
(541) 543-8463
1 in this area
38 Total Sales
Buyer's Agent in 2023
Rob Matthews
ReeceNichols - Leawood
(913) 999-4245
1 in this area
89 Total Sales
Source: Heartland MLS
MLS Number: 2422677
APN: 27-710-04-05-00-0-00-000
Disclaimer: Certain information contained herein is derived from information provided by parties other than Homes.com. All information provided is deemed reliable, but is not guaranteed to be accurate and should be independently verified.
All data is obtained from various sources and may not have been verified by broker or MLS GRID. Supplied Open House Information is subject to change without notice. All information should be independently reviewed and verified for accuracy. Properties may or may not be listed by the office/agent presenting the information. Some IDX listings have been excluded from this website. Prices displayed on all Sold listings are the Last Known Listing Price and may not be the actual selling price.
Listings courtesy of Heartland MLS as distributed by MLS GRID.
Based on information submitted to the MLS GRID
Listing Information presented by local MLS brokerage: TEN-X, INC., local REALTOR®- Arlene Richardson - (888) 952-6393
Ask me questions while you tour the home.