NOT LISTED FOR SALE

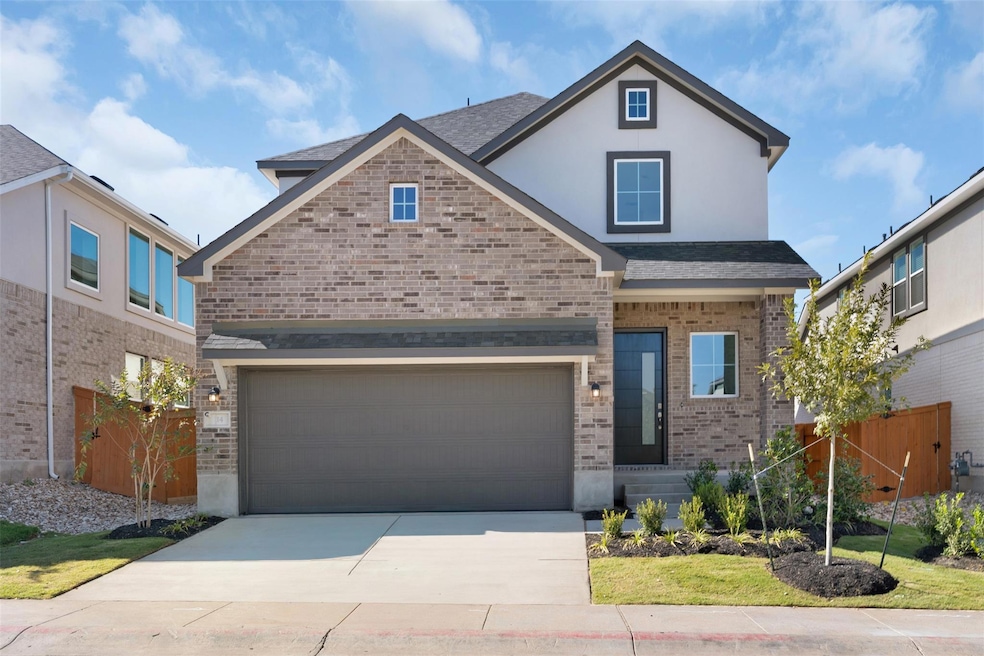
2705 Sage Ranch Dr Unit 14 Leander, TX 78641

Deerbrooke Neighborhood

Estimated Value: $495,950

4 Beds
3 Baths
2,637 Sq Ft
$188/Sq Ft Est. Value

Sale Details

Date Sold: December 31, 2025

189 Days on Market

Highlights

  • Fitness Center
  • New Construction
  • Clubhouse
  • Stacy Kaye Danielson Middle School Rated A-
  • Open Floorplan
  • Main Floor Primary Bedroom

About This Home

As of December 2025

MOVE IN READY | 4 Beds | 3 Baths | Game Room | Media Room | 2-Story | 2-Car Garage | Open-to-Below Layout
Welcome to The Phillip—a thoughtfully designed 2-story home offering 2,637 sq ft of versatile living space, featuring 4 bedrooms, 3 full baths, a game room, media room, and a dramatic open-to-below floorplan that brings in natural light and elevated style. This home also backs up to a greenspace!
Step through the upgraded front door into a welcoming foyer that opens to a spacious family room with tall windows that flood the space with light. The kitchen is ideally positioned between the family room and breakfast area, creating a seamless flow for entertaining. Enjoy built-in gas appliances, a large center island, upgraded quartz countertops, soft-close cabinetry with matte black hardware, a walk-in pantry, and over/under LED cabinet lighting that adds a polished touch.
A secondary bedroom with a full bath on the main floor is perfect for guests or multigenerational living. The primary suite features tray ceilings and double doors leading to an elegant ensuite bathroom with dual vanities, a walk-in shower, linen closet, and a spacious walk-in closet. Upstairs, an open game room offers flexible space for lounging or play, while a media room with a walk-in closet adds movie-night potential. Two additional secondary bedrooms, both with walk-in closets, share a full bath.
Additional highlights include: Iron stair railing, Covered outdoor living area, Exterior coach lighting, Full yard irrigation ,2-car garage.
The Phillip perfectly blends comfort, functionality, and style for the modern homeowner. Ready to elevate your lifestyle? This one has it all. Final Opportunities, ask about our current incentives!

Last Agent to Sell the Property

Katie Craig

Chesmar Homes Brokerage Phone: (888) 924-9949 License #0836640 Listed on: 06/04/2025

Last Buyer's Agent

Non Member

Non Member License #785011

Home Details

Home Type

  • Single Family

Year Built

  • Built in 2025 | New Construction

Lot Details

  • 4,792 Sq Ft Lot
  • East Facing Home
  • Landscaped
  • Sprinkler System
  • Few Trees
  • Back Yard Fenced and Front Yard
  • Property is in excellent condition

HOA Fees

  • $142 Monthly HOA Fees

Parking

  • 2 Car Attached Garage
  • Garage Door Opener
  • Driveway

Home Design

  • Brick Exterior Construction
  • Slab Foundation
  • Frame Construction
  • Composition Roof
  • Concrete Siding
  • Masonry Siding
  • Stucco

Interior Spaces

  • 2,637 Sq Ft Home
  • 2-Story Property
  • Open Floorplan
  • Tray Ceiling
  • High Ceiling
  • Ceiling Fan
  • Recessed Lighting
  • Double Pane Windows
  • Entrance Foyer
  • Multiple Living Areas
  • Storage
  • Park or Greenbelt Views

Kitchen

  • Breakfast Area or Nook
  • Eat-In Kitchen
  • Breakfast Bar
  • Walk-In Pantry
  • Built-In Gas Oven
  • Built-In Gas Range
  • Microwave
  • Dishwasher
  • ENERGY STAR Qualified Appliances
  • Kitchen Island
  • Quartz Countertops
  • Disposal

Flooring

  • Carpet
  • Laminate
  • Tile

Bedrooms and Bathrooms

  • 4 Bedrooms | 2 Main Level Bedrooms
  • Primary Bedroom on Main
  • Walk-In Closet
  • 3 Full Bathrooms
  • Double Vanity

Home Security

  • Prewired Security
  • Carbon Monoxide Detectors
  • Fire and Smoke Detector

Outdoor Features

  • Covered Patio or Porch
  • Exterior Lighting

Schools

  • Hisle Elementary School
  • Danielson Middle School
  • Glenn High School

Utilities

  • Central Heating and Cooling System
  • Vented Exhaust Fan
  • Heating System Uses Natural Gas
  • Underground Utilities
  • ENERGY STAR Qualified Water Heater
  • High Speed Internet
  • Cable TV Available

Listing and Financial Details

  • Assessor Parcel Number 2705 #14
  • Tax Block R

Community Details

Overview

  • Association fees include common area maintenance
  • Alamo Management Association
  • Built by Chesmar Homes
  • Deerbrooke Cottages Subdivision
  • Greenbelt

Amenities

  • Community Barbecue Grill
  • Picnic Area
  • Clubhouse
  • Community Mailbox

Recreation

  • Community Playground
  • Fitness Center
  • Community Pool
  • Park
  • Dog Park

Home Details

Home Type

Single Family

Year Built

Built in 2025 | New Construction

Lot Details

4,792 Sq Ft Lot

HOA Fees

$142 per month

Parking

2

Listing Details

  • Property Type: Residential
  • Property Sub Type: Single Family Residence
  • Year Built: 2025
  • Additional Parcels: No
  • Direction Faces: East
  • Directions: From N US HWY 183 turn West on E San Gabriel Pkwy, in 1.4 miles turn right onto Halsey Dr. stay on this road for 1.6 miles before turning left onto Oak Chase Way in 0.2 miles your location will be on the right *Chesmar Sales Center at 2705 Sage Ranch Drive #19, Leander, TX 78641.
  • Disclosures: Public Improvement District
  • Fencing: Back Yard
  • Garage Spaces: 2
  • Green Energy Efficient: None
  • Green Sustainability: None
  • Levels: Two
  • Living Area: 2637
  • Other Structures: None
  • Special Listing Conditions: Standard
  • Attribution Contact: (888) 924-9949
  • ETJ Extra Territorial Jurdn: No
  • Estimated Taxes: 10008.00
  • FEMA Flood Plain: No
  • Current Price Lot Size Squ: 103.20
  • Current Price By Living Ar: 187.53
  • Current Price By Original : 1.00
  • List Price Lot Size Square: 103.50
  • List Price By Living Area: 188.07
  • List Price By Original Lis: 1.00
  • Restrictions: Deed Restrictions
  • Tax Exemptions: None
  • Special Features: 4098

Interior Features

  • Interior Amenities: Breakfast Bar, Ceiling Fan(s), Ceiling-High, Tray Ceiling(s), Quartz Counters, Double Vanity, Eat-in Kitchen, Entrance Foyer, Interior Steps, Kitchen Island, Multiple Living Areas, Open Floorplan, Pantry, Primary Bedroom on Main, Recessed Lighting, Storage, Walk-In Closet(s)
  • View: Park/Greenbelt
  • Flooring: Carpet, Laminate, Tile
  • Accessibility Features: None
  • Appliances: Built-In Gas Oven, Built-In Gas Range, Dishwasher, Disposal, ENERGY STAR Qualified Appliances, Exhaust Fan, Microwave, Water Heater
  • Main Level Bedrooms: 2
  • Property Condition: New Construction, Excellent
  • Security Features: Carbon Monoxide Detector(s), Fire Alarm, Prewired
  • Window Features: Double Pane Windows
  • Laundry Location: Laundry Room,Main Level

Beds/Baths

  • Full Bathrooms: 3
  • Bedrooms: 4

Exterior Features

  • Exterior Features: Exterior Steps, Lighting, Private Yard
  • Roof: Composition
  • Builder Name: Chesmar Homes
  • Foundation: Slab
  • Patio And Porch Features: Covered, Front Porch, Patio
  • Pool Features: None
  • Private Pool: No
  • Waterfront Features: None
  • Waterfront: No

Garage/Parking

  • Total Covered Spaces: 2
  • Parking Features: Attached, Concrete, Driveway, Garage, Garage Door Opener
  • Total Parking Spaces: 4

Utilities

  • Sewer: Public Sewer
  • Utilities: Cable Available, Electricity Available, High Speed Internet, Natural Gas Available, Underground Utilities, Water Available
  • Heating: Central, Natural Gas
  • Water Source: Public
  • Cooling: Ceiling Fan(s), Central Air, Electric

Condo/Co-op/Association

  • HOA Fee Includes: Common Area Maintenance
  • Association Fee Frequency: Quarterly
  • Association Fee: 425
  • Community Web Site: https://chesmar.com/move-in/2705-sage-ranch-drive-unit-14/

Association/Amenities

  • Association Name: Alamo Management
  • Association: Yes
  • Community Features: BBQ Pit/Grill, Clubhouse, Cluster Mailbox, Curbs, Dog Park, Fitness Center, Park, Picnic Area, Playground, Pool, Street Lights

Schools

  • Elementary School: Hisle
  • High School: Glenn
  • Middle/Junior School: Danielson
  • Junior High Dist: Leander ISD

Lot Info

  • Lot Features: Greenbelt, Back Yard, Curbs, Few Trees, Front Yard, Landscaped, Sprinkler - Automatic
  • Parcel Number: 2705 #14
  • Lot Size Acres: 0.11
  • Lot Size Sq Ft: 4791.6
  • Subdivision Name: Deerbrooke Cottages

Building Info

  • Construction Materials: Brick, Concrete, Frame, Masonry – All Sides, Stucco
  • New Construction: Yes

Tax Info

  • Tax Block: R
  • Tax Year: 2025
  • Tax Rate: 2.00200000000000

Matterport 3D Tours

Ownership History

We collect this data history from publicly available records. To have your information removed, we recommend requesting removal directly through your county’s website.

Date Name Owned For Owner Type

Purchase Details

Closed on
Sep 6, 2024
Sold by
Bought by

Home Financials for this Owner

Home Financials are based on the most recent Mortgage that was taken out on this home.
Original Mortgage
$521,270
Outstanding Balance
$512,841
Interest Rate
6.78%
Mortgage Type
New Conventional

Purchase Details

Closed on
Aug 29, 2024
Sold by
Bought by

Home Financials for this Owner

Home Financials are based on the most recent Mortgage that was taken out on this home.
Original Mortgage
$521,270
Outstanding Balance
$512,841
Interest Rate
6.78%
Mortgage Type
New Conventional

Purchase Details

Closed on
Sep 7, 2021
Sold by
Bought by
Source: Public Records
Create a Home Valuation Report for This Property
The Home Valuation Report is an in-depth analysis detailing your home's value as well as a comparison with similar homes in the area

Home Values in the Area

Source: Public Records

Average Home Value in this Area


Source: Public Records

Purchase History

We collect this data history from publicly available records. To have your information removed, we recommend requesting removal directly through your county’s website.

Date Buyer Sale Price Title Company
-- None Listed On Document
Source: Public Records

Mortgage History

We collect this data history from publicly available records. To have your information removed, we recommend requesting removal directly through your county’s website.

Date Status Borrower Loan Amount
Open $521,270
Closed $420,192
Source: Public Records

Property History

We collect this data history from publicly available records. To have your information removed, we recommend requesting removal directly through your county’s website.

Date Event Price List to Sale Price per Sq Ft
12/31/2025 12/31/25 Sold -- -- --
12/10/2025 12/10/25 Pending -- -- --
12/03/2025 12/03/25 Price Changed $495,950 -0.8% $188 / Sq Ft
11/04/2025 11/04/25 Price Changed $499,950 0.0% $190 / Sq Ft
11/04/2025 11/04/25 For Sale $499,950 +1.0% $190 / Sq Ft
06/15/2025 06/15/25 Pending -- -- --
06/04/2025 06/04/25 For Sale $494,835 -- $188 / Sq Ft
Source: Unlock MLS (Austin Board of REALTORS®)

Agents Affiliated with this Home

  • Section Image
See All Agents

Map

Source: Unlock MLS (Austin Board of REALTORS®)

MLS Number: 2520367

Unlock MLS (Austin Board of REALTORS®)

APN: R592577

Your Personal Tour Guide

Ask me questions while you tour the home.