
Scott LaMantia
McColly Real Estate
(219) 266-7528
29 Total Sales
2 in Valparaiso
$256K - $455K Price Range


Estimated Value: $355,530
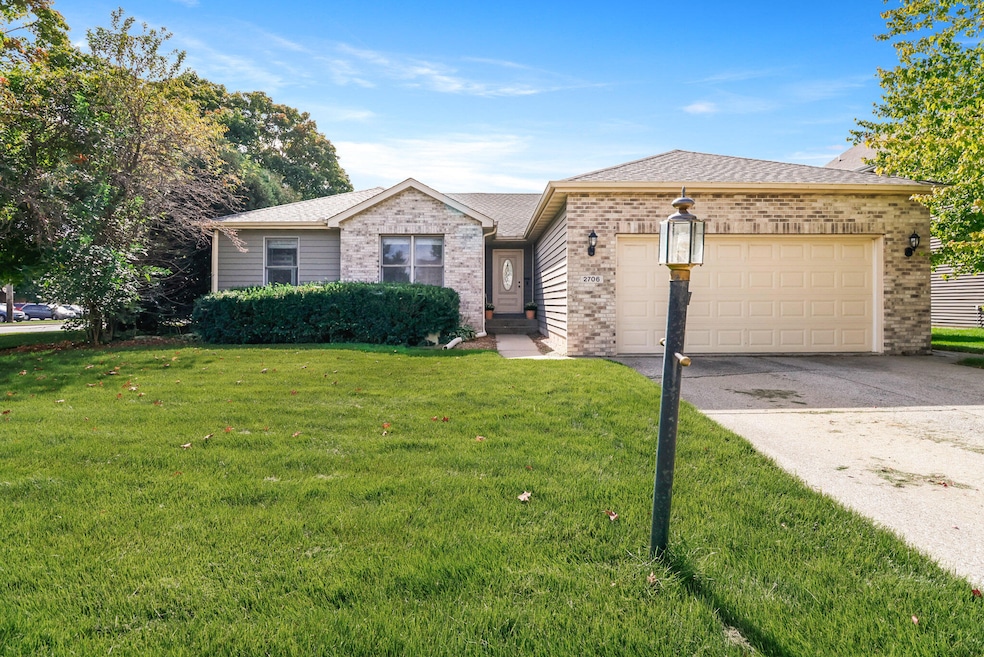
Welcome home to this delightful ranch-style gem, perfectly situated on a spacious corner lot with a fully fenced backyard--ideal for relaxing or entertaining. All bedrooms are conveniently located on the main level, along with a dedicated laundry space for added ease. Enjoy cozy evenings by the fireplace, and appreciate thoughtful details like tray ceilings and built-ins in your primary bedroom. The primary bedroom also has access to your future balcony or patio, making it a peaceful retreat. Additional recent updates include a beautifully renovated bathroom (2023) and a new roof (2020). The fully finished basement offers incredible space and flexibility--think home gym, office, rec room, with a guest suite and a wet bar to entertain. Located close to parks, shopping, and everyday amenities, this home combines comfort, charm, and convenience. Move right in, or make it your own--there's so much potential here!
Last Agent to Sell the Property
Century 21 Alliance Group License #RB14048924 Listed on: 10/03/2025
We collect this data history from publicly available records. To have your information removed, we recommend requesting removal directly through your county’s website.
Scott LaMantia
McColly Real Estate
(219) 266-7528
29 Total Sales
2 in Valparaiso
$256K - $455K Price Range
Clark Stjohn
(219) 754-5130
32 Total Sales
4 in Valparaiso
$140K - $259K Price Range
Susan Thompson
Realest.com
(219) 356-6337
19 Total Sales
1 in Valparaiso
$289,000 Price
Tammy Howard
New Chapter Real Estate
(219) 777-3480
36 Total Sales
1 in Valparaiso
$149,900 Price
Jason Lynn
Realty Executives Premier
(219) 312-5486
129 Total Sales
63 in Valparaiso
$175K - $676K Price Range
Daren Huber
Coldwell Banker Realty
(219) 491-3763
149 Total Sales
4 in Valparaiso
$220K - $360K Price Range
We collect this data history from publicly available records. To have your information removed, we recommend requesting removal directly through your county’s website.
| Date | Buyer | Sale Price | Title Company |
|---|---|---|---|
| -- | Chicago Title | ||
| Magana Dawn N | -- | -- |
We collect this data history from publicly available records. To have your information removed, we recommend requesting removal directly through your county’s website.
| Date | Status | Borrower | Loan Amount |
|---|---|---|---|
| Open | $304,400 | ||
| Previous Owner | Magana Andres R | $135,000 | |
| Previous Owner | Magana Dawn N | $147,000 | |
| Previous Owner | Wiggins Debra L | $176,000 |
We collect this data history from publicly available records. To have your information removed, we recommend requesting removal directly through your county’s website.
| Date | Event | Price | List to Sale | Price per Sq Ft | Prior Sale |
|---|---|---|---|---|---|
| 11/14/2025 11/14/25 | Sold | $340,000 | -2.8% | $106 / Sq Ft | |
| 10/03/2025 10/03/25 | For Sale | $349,900 | +66.6% | $109 / Sq Ft | |
| 11/07/2014 11/07/14 | Sold | $210,000 | 0.0% | $69 / Sq Ft | View Prior Sale |
| 10/16/2014 10/16/14 | Pending | -- | -- | -- | |
| 09/29/2014 09/29/14 | For Sale | $210,000 | -- | $69 / Sq Ft |
We collect this data history from publicly available records. To have your information removed, we recommend requesting removal directly through your county’s website.
| Year | Tax Paid | Tax Assessment Tax Assessment Total Assessment is a certain percentage of the fair market value that is determined by local assessors to be the total taxable value of land and additions on the property. | Land | Improvement |
|---|---|---|---|---|
| 2025 | $4,217 | $355,200 | $52,400 | $302,800 |
| 2024 | $4,217 | $344,500 | $52,400 | $292,100 |
| 2023 | $4,114 | $335,700 | $49,100 | $286,600 |
| 2022 | $3,819 | $305,100 | $49,100 | $256,000 |
| 2021 | $3,633 | $278,600 | $49,100 | $229,500 |
| 2020 | $3,507 | $265,600 | $45,100 | $220,500 |
| 2019 | $3,298 | $247,300 | $45,100 | $202,200 |
| 2018 | $3,343 | $250,600 | $45,100 | $205,500 |
| 2017 | $3,213 | $241,600 | $45,100 | $196,500 |
| 2016 | $2,821 | $231,000 | $48,600 | $182,400 |
| 2014 | $2,477 | $245,700 | $45,000 | $200,700 |
| 2013 | -- | $246,000 | $47,300 | $198,700 |
Seller's Agent in 2025
David Gring
Century 21 Alliance Group
(219) 462-2090
106 Total Sales
Buyer's Agent in 2025
Jason Lynn
Realty Executives
(219) 252-5294
129 Total Sales
Buyer Co-Listing Agent in 2025
Jason Utesch
Realty Executives
(219) 395-0496
296 Total Sales
SH
Seller's Agent in 2014
Stephen Hoard
Century 21 Alliance Group
LJ
Buyer's Agent in 2014
Larry Jarrett
Jarrett Real Estate
Source: Northwest Indiana Association of REALTORS®
MLS Number: 828766
APN: 64-10-18-482-011.000-004
Disclaimer: Certain information contained herein is derived from information provided by parties other than Homes.com. All information provided is deemed reliable, but is not guaranteed to be accurate and should be independently verified.
All data is obtained from various sources and may not have been verified by broker or MLS GRID. Supplied Open House Information is subject to change without notice. All information should be independently reviewed and verified for accuracy. Properties may or may not be listed by the office/agent presenting the information. Some IDX listings have been excluded from this website. Copyright 2026 Multiple Listing Service of the Northwest Indiana Realtors Association Multiple Listing Service (NIRA MLS). All rights reserved. IDX information is provided exclusively for personal, non-commercial use, and may not be used for any purpose other than to identify prospective properties consumers may be interested in purchasing. Information is deemed reliable but not guaranteed.
Listings courtesy of Northwest Indiana Association of REALTORS® as distributed by MLS GRID.
Based on information submitted to the MLS GRID
Ask me questions while you tour the home.