RENTED NOV 1, 2025
2 Beds
2.5 Baths
1,091 Sq Ft
2025 Built

Highlights

  • New Construction
  • Contemporary Architecture
  • Quartz Countertops
  • Green Roof
  • High Ceiling
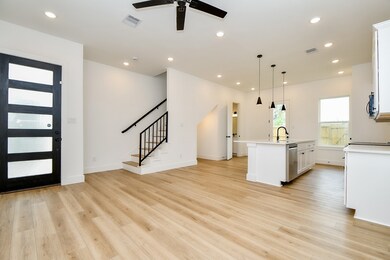
  • Family Room Off Kitchen

About This Home

As of November 2025

Modern Duplex Living – Prime Location!
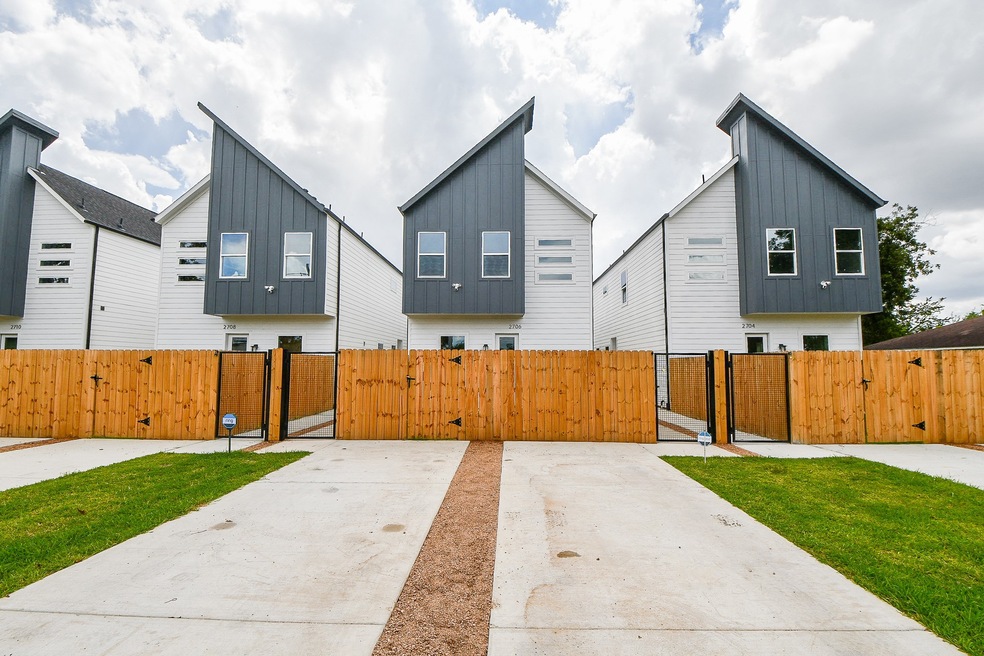
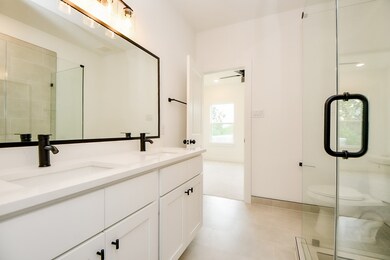
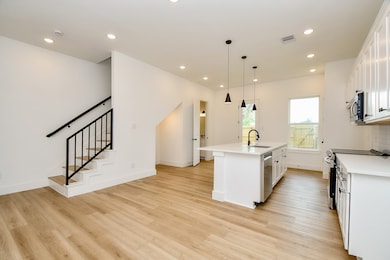
Step into style and comfort in this brand-new two-story duplex, offering 2 bedrooms, 2.5 bathrooms, private parking, and a fenced backyard. Enjoy a bright open floor plan with 10’ ceilings, quartz countertops, and stainless steel appliances. The spacious primary suite includes a walk-in closet and a spa-like bathroom with dual sinks and a frameless glass shower. Energy-efficient features throughout help keep utilities low. Conveniently located near US-59, with an easy drive to downtown. Stylish & Energy-Efficient Duplex – Minutes from Downtown!

Last Agent to Rent the Property

Jeanette Rodriguez

BlueRoof Real Estate License #0527956 Listed on: 08/16/2025

Last Renter's Agent

Jeanette Rodriguez

BlueRoof Real Estate License #0527956 Listed on: 08/16/2025

Create a Home Valuation Report for This Property
The Home Valuation Report is an in-depth analysis detailing your home's value as well as a comparison with similar homes in the area

Property Details

Home Type

  • Multi-Family

Year Built

  • Built in 2025 | New Construction

Lot Details

  • West Facing Home
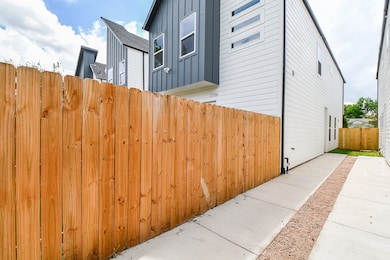
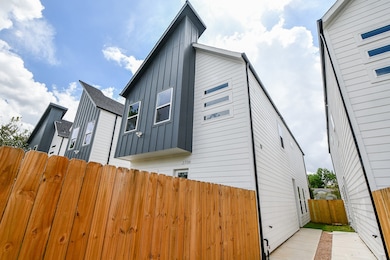
  • Back Yard Fenced

Parking

  • 2 Car Garage
  • Assigned Parking

Home Design

  • Duplex
  • Contemporary Architecture

Interior Spaces

  • 1,091 Sq Ft Home
  • 2-Story Property
  • High Ceiling
  • Ceiling Fan
  • Window Screens
  • Family Room Off Kitchen
  • Living Room
  • Attic Fan
  • Fire and Smoke Detector
  • Washer and Electric Dryer Hookup

Kitchen

  • Electric Oven
  • Electric Cooktop
  • Microwave
  • Dishwasher
  • Kitchen Island
  • Quartz Countertops
  • Self-Closing Drawers
  • Disposal

Flooring

  • Carpet
  • Vinyl Plank
  • Vinyl

Bedrooms and Bathrooms

  • 2 Bedrooms
  • En-Suite Primary Bedroom
  • Double Vanity
  • Bathtub with Shower

Eco-Friendly Details

  • Green Roof
  • ENERGY STAR Qualified Appliances
  • Energy-Efficient Windows with Low Emissivity
  • Energy-Efficient HVAC
  • Energy-Efficient Lighting
  • Energy-Efficient Insulation
  • Energy-Efficient Thermostat
  • Ventilation

Schools

  • Berry Elementary School
  • Patrick Henry Middle School
  • Kashmere High School

Utilities

  • Central Heating and Cooling System
  • Programmable Thermostat
  • No Utilities

Listing and Financial Details

  • Property Available on 8/16/25
  • 12 Month Lease Term

Community Details

Overview

  • Berry Place Subdivision

Pet Policy

  • Call for details about the types of pets allowed
  • Pet Deposit Required

Property Details

Home Type

Multi-Family

Year Built

Built in 2025 | New Construction

Lot Details

0 Sq Ft Lot

Parking

2

Rental Info

  • Lease Term: 12 Months
  • Available Date: 2025-08-16

Listing Details

  • Property Sub Type: Duplex
  • Prop. Type: Residential Lease
  • Building Stories: 2
  • Year Built: 2025
  • Road Surface Type: Concrete
  • Subdivision Name: Berry Place
  • Architectural Style: Contemporary/Modern, Duplex
  • Garage Yn: Yes
  • Unit Levels: Two
  • New Construction: Yes
  • Efficiency: Appliances, HVAC, Insulation, Lighting, Roof, Thermostat, Windows
  • Structure Type: Duplex
  • Property Sub Type Additional: Duplex,Multi Family
  • Pets No Pets Comments: PetDepositDescription:500.00 non-refundable
  • UniversalParcelId: urn:reso:upi:2.0:US:48201:147-395-001-0002
  • Special Features: 4098
  • Stories: 2

Interior Features

  • Appliances: Dishwasher, Electric Cooktop, Electric Oven, Disposal, Microwave, ENERGY STAR Qualified Appliances
  • Furnished: Unfurnished
  • Full Bathrooms: 2
  • Half Bathrooms: 1
  • Total Bedrooms: 2
  • Flooring: Carpet, Plank, Vinyl
  • Interior Amenities: Double Vanity, High Ceilings, Kitchen Island, Kitchen/Family Room Combo, Bath in Primary Bedroom, Pantry, Quartz Counters, Self-closing Drawers, Tub Shower, Ceiling Fan(s), Programmable Thermostat
  • Living Area: 1091.0
  • Dining Room Type: Living Room, Half Bath
  • Stories: 2
  • Window Features: Low-Emissivity Windows, Screens

Exterior Features

  • Disclosures: Other
  • Fencing: Back Yard
  • Lot Features: Subdivision
  • Pool Private: No
  • Direction Faces: West
  • Exterior Features: Fence
  • Property Condition: New Construction

Garage/Parking

  • Garage Spaces: 2.0
  • Parking Features: Assigned, None

Utilities

  • Utilities: None
  • Laundry Features: Washer Hookup, Electric Dryer Hookup
  • Security: Smoke Detector(s)
  • Cooling: Central Air, Electric, Attic Fan
  • Cooling Y N: Yes
  • Heating: Central, Electric
  • Heating Yn: Yes
  • Sewer: Public Sewer
  • Water Source: Public

Condo/Co-op/Association

  • Pets Allowed: Conditional, Pet Deposit

Schools

  • Elementary School: BERRY ELEMENTARY SCHOOL (HOUSTON)
  • Junior High Dist: 27 - Houston
  • High School: KASHMERE HIGH SCHOOL
  • Middle Or Junior School: PATRICK HENRY MIDDLE SCHOOL

Green Features

  • Green Indoor Air Qlty: Ventilation

Multi Family

  • Number Of Units Total: 1

Home Values in the Area

Source: Public Records

Average Home Value in this Area


Source: Public Records

Agents Specializing in Eastex-Jensen, TX

See All Agents

Property History

We collect this data history from publicly available records. To have your information removed, we recommend requesting removal directly through your county’s website.

Date Event Price List to Sale Price per Sq Ft
11/01/2025 11/01/25 Rented $1,700 0.0% --
10/31/2025 10/31/25 Under Contract -- -- --
10/03/2025 10/03/25 Price Changed $1,700 -5.6% $2 / Sq Ft
08/16/2025 08/16/25 For Rent $1,800 -- --
Source: Houston Association of REALTORS®

Agents Affiliated with this Home

  • Section Image
See All Agents

Map

Source: Houston Association of REALTORS®

MLS Number: 85560366

Houston Association of REALTORS®
Your Personal Tour Guide

Ask me questions while you tour the home.