
Austin Oztan
Keller Williams Realty Metropolitan
(832) 648-2668
59 Total Sales
1 in Eastex-Jensen
$610,000 Price
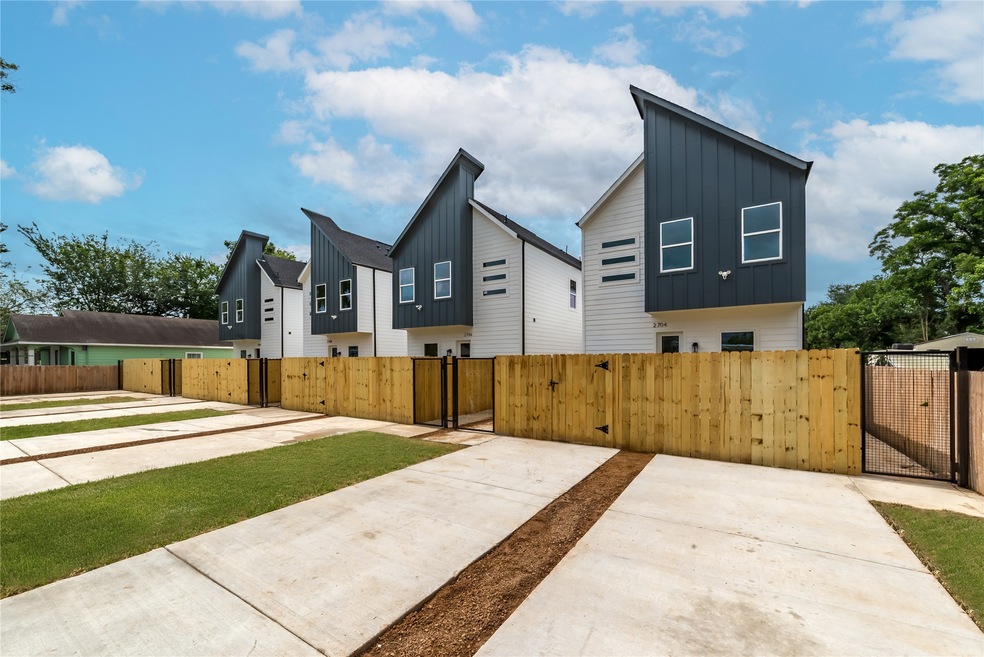


Don't miss out on this stunning new development by Hillstone Homes. Featuring in this two story duplex, (2 units) Each unit has 2 bedrooms and 2 1/2 bathrooms with dedicated parking, private entry and backyard space. Enjoy the open concept floor plan with 10' ceilings, stainless steel appliances and quartz countertops. Walk into the primary room with en suite bathroom boasting dual vanity sinks, frameless standing glass shower and a spacious walk in closet. Easy access to US 59 and short drive to downtown. No HOA or maintenance fees make this a hassle-free investment. Call now to schedule your private tour!
Austin Oztan
Keller Williams Realty Metropolitan
(832) 648-2668
59 Total Sales
1 in Eastex-Jensen
$610,000 Price
Alma Puerto
Fast Realty
(346) 226-2718
53 Total Sales
2 in Eastex-Jensen
$395K - $439K Price Range
Elridge Guillory
Quest Real Estate
(346) 251-8143
83 Total Sales
1 in Eastex-Jensen
$289,000 Price
Maria Williams
Texcom Realty, Inc.
(346) 488-0580
201 Total Sales
1 in Eastex-Jensen
$320,000 Price
Bridgett Badillo
Coldwell Banker Universal
(832) 925-4288
88 Total Sales
3 in Eastex-Jensen
$155K - $390K Price Range
Yvonne Pena
Keller Williams Houston Central
(832) 460-1812
158 Total Sales
1 in Eastex-Jensen
$518,500 Price
We collect this data history from publicly available records. To have your information removed, we recommend requesting removal directly through your county’s website.
| Date | Event | Price | List to Sale | Price per Sq Ft |
|---|---|---|---|---|
| 07/14/2025 07/14/25 | Sold | -- | -- | -- |
| 06/13/2025 06/13/25 | Pending | -- | -- | -- |
| 05/16/2025 05/16/25 | For Sale | $419,990 | -- | $192 / Sq Ft |
Seller's Agent in 2025
Anthony Vu
RA Brokers
(281) 804-2288
11 in this area
42 Total Sales
CM
Seller Co-Listing Agent in 2025
Carolina Martinez
RA Brokers
(281) 771-1070
4 in this area
30 Total Sales
JR
Buyer's Agent in 2025
Jeanette Rodriguez
BlueRoof Real Estate
(713) 291-2848
1 in this area
16 Total Sales
Source: Houston Association of REALTORS®
MLS Number: 74280957
Disclaimer: Certain information contained herein is derived from information provided by parties other than Homes.com. All information provided is deemed reliable, but is not guaranteed to be accurate and should be independently verified.
Copyright 2026, Houston REALTORS® Information Service, Inc.
The information provided is exclusively for consumers’ personal, non-commercial use, and may not be used for any purpose other than to identify prospective properties consumers may be interested in purchasing.
Information is deemed reliable but not guaranteed.
Ask me questions while you tour the home.