NOT LISTED FOR SALE

Estimated Value: $497,403

4 Beds
2.5 Baths
2,122 Sq Ft
$234/Sq Ft Est. Value

Sale Details

Date Sold: March 27, 2013

Last sale price $290,000 $137 Per Sq Ft

Est. 72% increase in value since last sale

Current estimated payment $3,169 / mo

29 Days on Market

Highlights

  • Colonial Architecture
  • Traditional Floor Plan
  • Wood Flooring
  • Deck
  • Backs to Trees or Woods
  • Whirlpool Bathtub

About This Home

As of March 2013

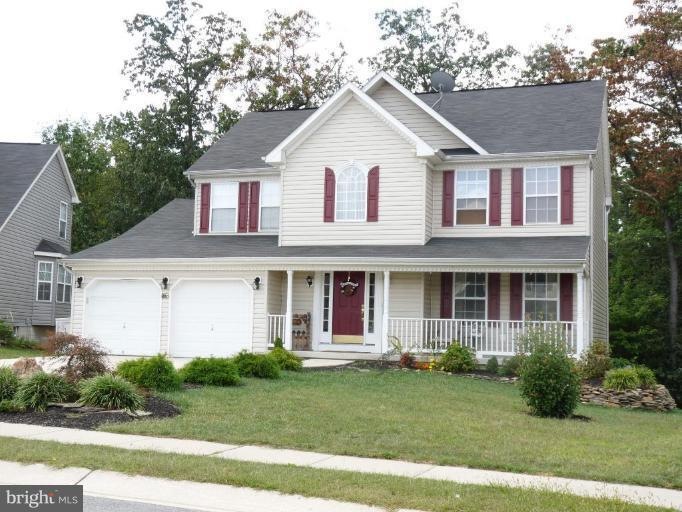
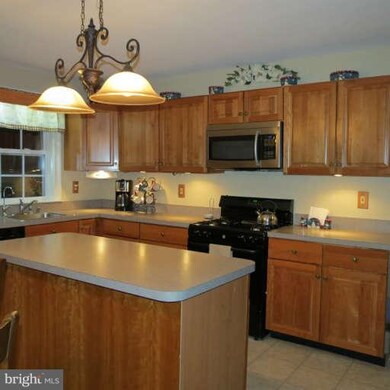
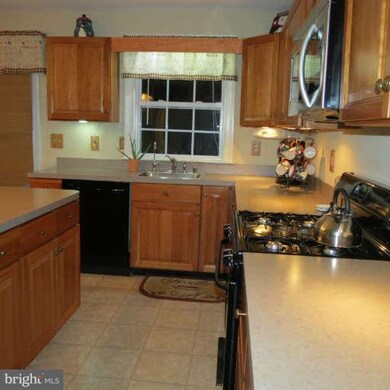
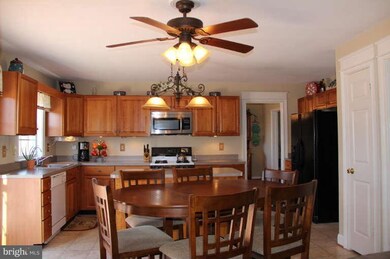
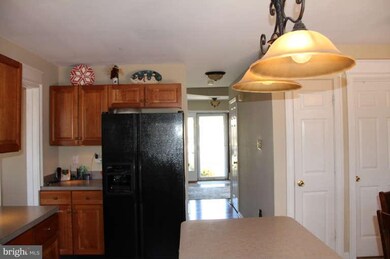
MAY BE ELIGIBLE FOR 100% FINANCING! 4 bedroom 2 1/2 bath Colonial on great Cul-de-sac lot backing to trees. Fresh paint and newer appliances is just the cherry on the top of this lovely home. Large kitchen with island opens to family room and sliders lead to oversized deck with amazing view. Great lay out is perfect for entertaining or every day living.

Last Agent to Sell the Property

Ivy Gifford

(410) 871-4300 ivygiffordteam@gmail.com RE/MAX Solutions Listed on: 01/24/2013

RE/MAX Solutions

Last Buyer's Agent

Patrick Pitrone

(410) 871-2600 patpitrone@gmail.com RE/MAX Advantage Realty License #534511

RE/MAX Advantage Realty
Create a Home Valuation Report for This Property
The Home Valuation Report is an in-depth analysis detailing your home's value as well as a comparison with similar homes in the area

Home Details

Home Type

  • Single Family

Est. Annual Taxes

  • $3,893

Year Built

  • Built in 2003

Lot Details

  • 7,366 Sq Ft Lot
  • Cul-De-Sac
  • Backs to Trees or Woods
  • Property is in very good condition

Parking

  • 2 Car Attached Garage
  • Front Facing Garage
  • Garage Door Opener
  • Driveway
  • On-Street Parking

Home Design

  • Colonial Architecture
  • Asphalt Roof
  • Vinyl Siding

Interior Spaces

  • Property has 3 Levels
  • Traditional Floor Plan
  • Chair Railings
  • Crown Molding
  • Window Treatments
  • Window Screens
  • Sliding Doors
  • Six Panel Doors
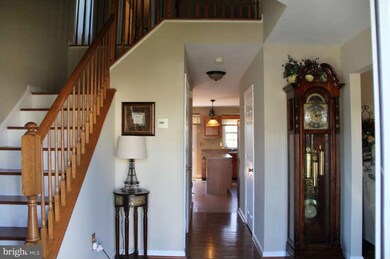
  • Entrance Foyer
  • Family Room Off Kitchen
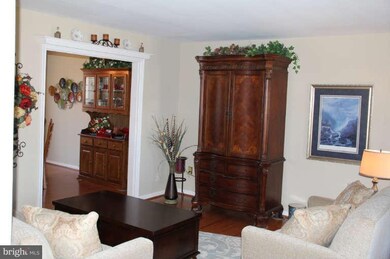
  • Living Room
  • Dining Room
  • Wood Flooring
  • Attic

Kitchen

  • Eat-In Kitchen
  • Gas Oven or Range
  • Self-Cleaning Oven
  • Microwave
  • Ice Maker
  • Dishwasher
  • Kitchen Island
  • Disposal

Bedrooms and Bathrooms

  • 4 Bedrooms
  • En-Suite Bathroom
  • 2.5 Bathrooms
  • Whirlpool Bathtub

Laundry

  • Laundry Room
  • Washer and Dryer Hookup

Unfinished Basement

  • Walk-Out Basement
  • Basement Fills Entire Space Under The House
  • Connecting Stairway
  • Rear Basement Entry
  • Sump Pump
  • Rough-In Basement Bathroom
  • Basement Windows

Home Security

  • Carbon Monoxide Detectors
  • Fire and Smoke Detector

Outdoor Features

  • Deck
  • Shed
  • Porch

Utilities

  • Central Air
  • Heating System Uses Natural Gas
  • Heat Pump System
  • Programmable Thermostat
  • Water Dispenser
  • Natural Gas Water Heater
  • Satellite Dish
  • Cable TV Available

Community Details

  • No Home Owners Association

Listing and Financial Details

  • Tax Lot 151
  • Assessor Parcel Number 0706063144

Home Details

Home Type

Single Family

Est. Annual Taxes

$3,893

Year Built

Built in 2003

Lot Details

7,366 Sq Ft Lot

Parking

2

Listing Details

  • Property Type: Residential
  • Structure Type: Detached
  • Architectural Style: Colonial
  • Ownership: Fee Simple
  • Inclusions: Parking Included In ListPrice,Parking Included In SalePrice
  • New Construction: No
  • Story List: Lower 1, Lower 2, Main, Upper 1, Upper 2
  • Year Built: 2003
  • Special Features: None
  • Property Sub Type: Detached

Interior Features

  • Appliances: Washer/Dryer Hookups Only, Dishwasher, Disposal, Icemaker, Microwave, Oven - Self Cleaning, Oven/Range - Gas, Refrigerator, Water Dispenser
  • Interior Amenities: Family Room Off Kitchen, Kitchen - Island, Kitchen - Table Space, Dining Area, Master Bath(s), Chair Railings, Crown Moldings, Window Treatments, Wood Floors, Whirlpool/Hottub, Floor Plan - Traditional
  • Window Features: Screens
  • Fireplace: No
  • Door Features: Six Panel, Sliding Glass
  • Wall Ceiling Types: Dry Wall
  • Entry Location: Foyer
  • Levels Count: 3+
  • Room List: Living Room, Dining Room, Master Bedroom, Bedroom 2, Bedroom 3, Bedroom 4, Kitchen, Family Room, Basement, Foyer, Laundry, Attic
  • Basement: Yes
  • Basement Type: Rear Entrance, Sump Pump, Connecting Stairway, Daylight, Partial, Full, Outside Entrance, Rough Bath Plumb, Unfinished, Walkout Level, Windows
  • Living Area Units: Square Feet
  • Total Sq Ft: 3213
  • Living Area Sq Ft: 2122
  • Price Per Sq Ft: 138.97
  • Above Grade Finished Sq Ft: 2122
  • Below Grade Sq Ft: 1091
  • Total Below Grade Sq Ft: 1091
  • Above Grade Finished Area Units: Square Feet

Beds/Baths

  • Bedrooms: 4
  • Total Bathrooms: 3
  • Full Bathrooms: 2
  • Half Bathrooms: 1
  • Main Level Bathrooms: 1.00
  • Upper Level Bathrooms: 2.00
  • Main Level Half Bathrooms: 1

Exterior Features

  • Other Structures: Above Grade
  • Other Structures List: Shed
  • Construction Materials: Vinyl Siding
  • Construction Completed: No
  • Exterior Features: Secure Storage, Sidewalks, Satellite Dish
  • Roof: Asphalt
  • Water Access: No
  • Waterfront: No
  • Water Oriented: No
  • Pool: No Pool
  • Tidal Water: No
  • Water View: No

Garage/Parking

  • Garage Spaces: 2.00
  • Garage: Yes
  • Parking Features: Garage, Paved Driveway
  • Garage Features: Garage Door Opener, Garage - Front Entry
  • Attached Garage Spaces: 2
  • Total Garage And Parking Spaces: 2
  • Type Of Parking: Driveway, On Street, Attached Garage

Utilities

  • Central Air Conditioning: Yes
  • Cooling Fuel: Electric
  • Cooling Type: Central A/C, Programmable Thermostat
  • Heating Fuel: Natural Gas
  • Heating Type: Heat Pump(s), Programmable Thermostat
  • Heating: Yes
  • Hot Water: Natural Gas
  • Security: Fire Detection System, Carbon Monoxide Detector(s)
  • Sewer/Septic System: Public Sewer
  • Utilities: Cable Tv Available
  • Water Source: Public

Condo/Co-op/Association

  • Condo Co-Op Association: No
  • HOA: No

Lot Info

  • Improvement Assessed Value: 194800.00
  • Land Assessed Value: 90000.00
  • Lot Features: Backs To Trees, Cul-De-Sac
  • Lot Size Acres: 0.17
  • Lot Size Area: 7366
  • Lot Size Units: Square Feet
  • Lot Sq Ft: 7366.00
  • Outdoor Living Structures: Deck(s), Porch(es)
  • Property Condition: Very Good
  • In City Limits: Yes

Rental Info

  • Vacation Rental: No

Tax Info

  • Assessor Parcel Number: 11472655
  • Tax Annual Amount: 3893.41
  • Assessor Parcel Number: 0706063144
  • Tax Lot: 151
  • County Tax Payment Frequency: Annually
  • Tax Year: 2012

Ownership History

We collect this data history from publicly available records. To have your information removed, we recommend requesting removal directly through your county’s website.

Date Name Owned For Owner Type

Purchase Details

Listed on
Jan 24, 2013
Closed on
Mar 4, 2013
Sold by
Bought by
Seller's Agent
Ivy Gifford
RE/MAX Solutions
Buyer's Agent
Patrick Pitrone
RE/MAX Advantage Realty
List Price
$294,900
Sold Price
$290,000
Premium/Discount to List
-$4,900
-1.66%
Current Estimated Value
$497,403

Home Financials for this Owner

Home Financials are based on the most recent Mortgage that was taken out on this home.
Estimated Appreciation
$207,403
Avg. Annual Appreciation
4.11%
Original Mortgage
$284,747
Interest Rate
3.5%
Mortgage Type
FHA

Purchase Details

Closed on
Dec 29, 2010
Sold by
Bought by

Home Financials for this Owner

Home Financials are based on the most recent Mortgage that was taken out on this home.
Original Mortgage
$232,000
Interest Rate
4.37%
Mortgage Type
New Conventional

Purchase Details

Closed on
Jun 30, 2006
Sold by
Bought by

Home Financials for this Owner

Home Financials are based on the most recent Mortgage that was taken out on this home.
Original Mortgage
$59,550
Interest Rate
6.71%
Mortgage Type
Purchase Money Mortgage

Purchase Details

Closed on
Apr 4, 2003
Sold by
Bought by
Source: Public Records

Home Values in the Area

Source: Public Records

Average Home Value in this Area


Source: Public Records

Agents Specializing in Manchester, MD

See All Agents

Purchase History

We collect this data history from publicly available records. To have your information removed, we recommend requesting removal directly through your county’s website.

Date Buyer Sale Price Title Company
$290,000 Brennan Title Company
$290,000 --
$397,000 --
$249,199 --
Source: Public Records

Mortgage History

We collect this data history from publicly available records. To have your information removed, we recommend requesting removal directly through your county’s website.

Date Status Borrower Loan Amount
Open $276,224
Closed $284,747
Previous Owner $232,000
Previous Owner $59,550
Source: Public Records

Property History

We collect this data history from publicly available records. To have your information removed, we recommend requesting removal directly through your county’s website.

Date Event Price List to Sale Price per Sq Ft
03/27/2013 03/27/13 Sold $290,000 -1.7% $137 / Sq Ft
02/22/2013 02/22/13 Pending -- -- --
01/24/2013 01/24/13 For Sale $294,900 -- $139 / Sq Ft
Source: Bright MLS

Tax History

We collect this data history from publicly available records. To have your information removed, we recommend requesting removal directly through your county’s website.

Year Tax Paid Tax Assessment Tax Assessment Total Assessment is a certain percentage of the fair market value that is determined by local assessors to be the total taxable value of land and additions on the property. Land Improvement
2026 $5,214 $406,867 $0 $0
2025 $5,214 $390,300 $90,000 $300,300
2024 $4,841 $362,433 $0 $0
2023 $4,469 $334,567 $0 $0
2022 $4,097 $306,700 $90,000 $216,700
2021 $8,214 $305,133 $0 $0
2020 $4,086 $303,567 $0 $0
2019 $4,065 $302,000 $90,000 $212,000
2018 $3,889 $291,133 $0 $0
2017 $3,744 $280,267 $0 $0
2016 -- $269,400 $0 $0
2015 -- $269,400 $0 $0
2014 -- $269,400 $0 $0
Source: Public Records

Agents Affiliated with this Home

  • Section Image
  • Section Image
See All Agents

Map

Source: Bright MLS

MLS Number: 1003320904

Bright MLS

APN: 06-063144

Your Personal Tour Guide

Ask me questions while you tour the home.