NOT LISTED FOR SALE

Estimated Value: $325,000 - $420,000

3 Beds
2 Baths
1,726 Sq Ft
$215/Sq Ft Est. Value

Sale Details

Date Sold: February 6, 2015

Last sale price $125,000 $72 Per Sq Ft

Est. 196% increase in value since last sale

Current estimated payment $2,068 / mo

5 Days on Market

Highlights

  • RV Gated
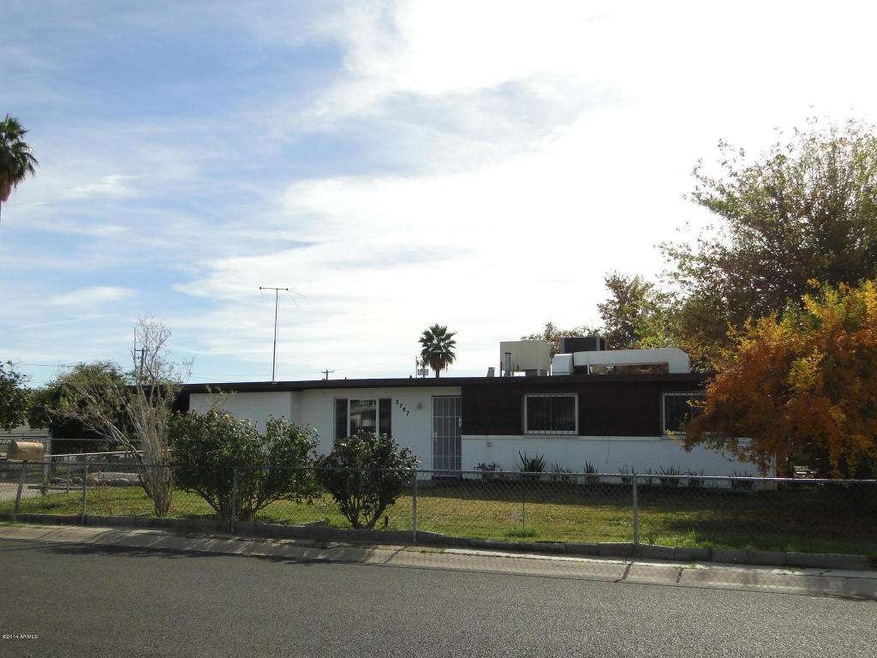
  • Corner Lot
  • Covered Patio or Porch
  • Franklin at Brimhall Elementary School Rated A
  • No HOA
  • Eat-In Kitchen

About This Home

As of February 2015

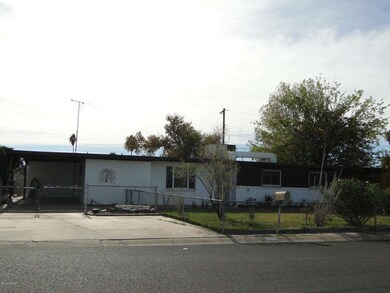
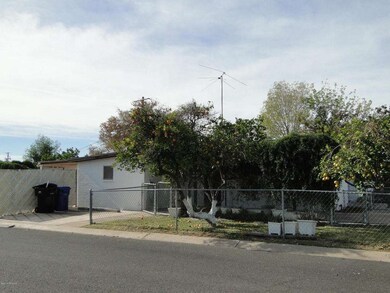
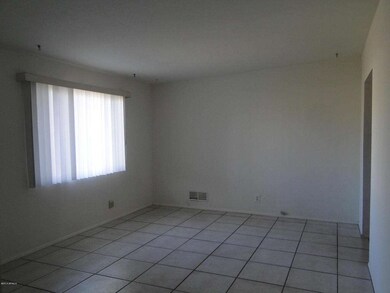
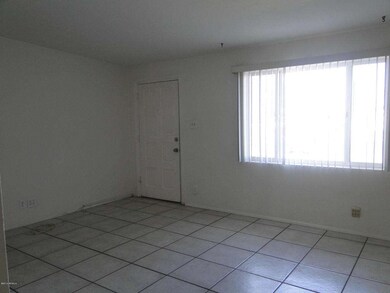
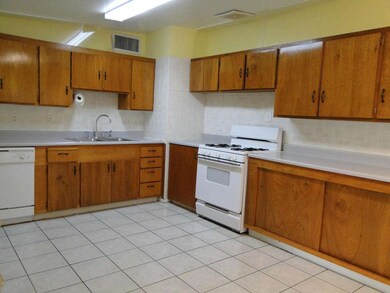
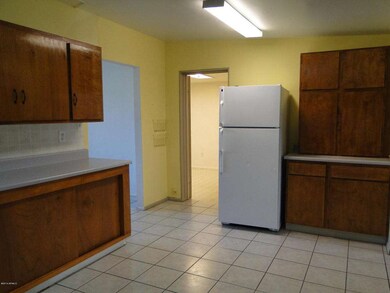
Charming 4 bedroom, 2 bath home in Mesa* HUGE master bedroom with sitting room, His/Her Closets* Super Cool Retro Kitchen with lots of storage and Gas Range* Neutral Décor* Bonus Room has a wall ac/heater, not included in square footage* Tile/Linoleum Throughout, no carpet* All Appliances included* 4 fruit trees* Corner lot* New AC in '09 & Dual Pane Windows* Covered patio* Grassy backyard* Near schools, shopping, freeways* This is a real gem! A lot of home for the $$$ Hurry before it's gone!

Last Agent to Sell the Property

Kimberly D. Hunter

Infinity & Associates Real Estate License #SA114650000 Listed on: 12/31/2014

Last Buyer's Agent

Magali Whitby

Realty Achievers LLC License #BR581458000

Home Details

Home Type

  • Single Family

Est. Annual Taxes

  • $544

Year Built

  • Built in 1957

Lot Details

  • 7,305 Sq Ft Lot
  • Wood Fence
  • Chain Link Fence
  • Corner Lot
  • Front and Back Yard Sprinklers
  • Sprinklers on Timer
  • Grass Covered Lot

Home Design

  • Built-Up Roof
  • Block Exterior

Interior Spaces

  • 1,726 Sq Ft Home
  • 1-Story Property
  • Ceiling Fan
  • Solar Screens
  • Eat-In Kitchen

Flooring

  • Linoleum
  • Tile

Bedrooms and Bathrooms

  • 3 Bedrooms
  • 2 Bathrooms

Parking

  • 3 Open Parking Spaces
  • 1 Carport Space
  • RV Gated

Outdoor Features

  • Covered Patio or Porch
  • Outdoor Storage

Schools

  • Field Elementary School
  • Poston Junior High School
  • Mountain View - Waddell High School

Utilities

  • Evaporated cooling system
  • Cooling System Mounted To A Wall/Window
  • Central Air
  • Heating System Uses Natural Gas

Additional Features

  • No Interior Steps
  • North or South Exposure

Community Details

  • No Home Owners Association
  • Association fees include no fees
  • Lyn Rae Park Subdivision

Listing and Financial Details

  • Tax Lot 34
  • Assessor Parcel Number 140-70-034

Home Details

Home Type

Single Family

Est. Annual Taxes

$544

Year Built

Built in 1957

Lot Details

7,305 Sq Ft Lot

Listing Details

  • Cross Street: MAIN AND LINDSAY
  • Legal Info Range: 6E
  • Property Type: Residential
  • Ownership: Fee Simple
  • Association Fees Land Lease Fee: N
  • Recreation Center Fee 2: N
  • Recreation Center Fee: N
  • Basement: N
  • Updated Heating or Cooling Units: Partial
  • Items Updated Ht Cool Yr Updated: 2009
  • Parking Spaces Slab Parking Spaces: 3.0
  • Parking Spaces Total Covered Spaces: 1.0
  • Separate Den Office Sep Den Office: Y
  • Year Built: 1957
  • Tax Year: 2014
  • Property Sub Type: Single Family Residence
  • Horses: No
  • Lot Size Acres: 0.17
  • Subdivision Name: LYN RAE PARK
  • Property Attached Yn: No
  • General Property Description:PriceSqFt: 72.42
  • Cooling:Ceiling Fan(s): Yes
  • Cooling:Central Air: Yes
  • Water Source City Water: Yes
  • Special Features: None

Interior Features

  • Flooring: Linoleum, Tile
  • Basement YN: No
  • Spa Features: None
  • Total Bedrooms: 3
  • Fireplace: No
  • Interior Amenities: Eat-in Kitchen, No Interior Steps, 3/4 Bath Master Bdrm
  • Living Area: 1726.0
  • Stories: 1
  • Window Features: Solar Screens
  • Other Rooms:Great Room: Yes
  • Kitchen Features:Walk-in Pantry: Yes
  • Other Rooms:BonusGame Room: Yes
  • Other Rooms:Separate Workshop: Yes
  • KitchenFeatures:Refrigerator: Yes

Exterior Features

  • Fencing: Chain Link, Wood
  • Exterior Features: Storage
  • Lot Features: North/South Exposure, Sprinklers In Rear, Sprinklers In Front, Alley, Corner Lot, Grass Front, Grass Back, Auto Timer H2O Front, Auto Timer H2O Back
  • Pool Features: None
  • Pool Private: No
  • Disclosures: Agency Discl Req, Seller Discl Avail
  • Construction Type: Painted, Block
  • Patio And Porch Features: Covered Patio(s), Patio
  • Roof: Built-Up
  • Construction:Block: Yes
  • Exterior Features:Covered Patio(s): Yes
  • Exterior Features:Patio: Yes
  • Exterior Features:Storage: Yes

Garage/Parking

  • Total Covered Spaces: 1.0
  • Parking Features: RV Gate, Separate Strge Area
  • Attached Garage: No
  • Carport Spaces: 1.0
  • Open Parking Spaces: 3.0
  • Parking Features:RV Gate: Yes
  • Parking Features:Separate Strge Area: Yes

Utilities

  • Cooling: Central Air, Ceiling Fan(s), Evaporative Cooling, Window/Wall Unit
  • Heating: Natural Gas
  • Laundry Features: Other, See Remarks
  • Cooling Y N: Yes
  • Heating Yn: Yes
  • Water Source: City Water
  • Heating:Natural Gas: Yes

Condo/Co-op/Association

  • Association: No

Association/Amenities

  • Association Fees:HOA YN2: N
  • Association Fees:PAD Fee YN2: N
  • Association Fees:Cap ImprovementImpact Fee _percent_: $
  • Association Fees:Cap ImprovementImpact Fee 2 _percent_: $
  • Association Fee Incl:No Fees: Yes

Fee Information

  • Association Fee Includes: No Fees

Schools

  • Elementary School: Field Elementary School
  • High School: Mountain View - Waddell
  • Junior High Dist: Mesa Unified District
  • Middle Or Junior School: Poston Junior High School

Lot Info

  • Land Lease: No
  • Lot Size Sq Ft: 7305.0
  • Parcel #: 140-70-034

Building Info

  • Builder Name: Unknown

Tax Info

  • Tax Annual Amount: 543.84
  • Tax Book Number: 140.00
  • Tax Lot: 34
  • Tax Map Number: 70.00

Ownership History

Date Name Owned For Owner Type

Purchase Details

Listed on
Dec 31, 2014
Closed on
Jan 8, 2015
Sold by
Sellers Charles M and Sellers Ashley W
Bought by
Juarez Amanda Del Rocio
Seller's Agent
Kimberly D. Hunter
Infinity & Associates Real Estate
Buyer's Agent
Magali Whitby
Realty Achievers LLC
List Price
$125,000
Sold Price
$125,000
Current Estimated Value
$370,401

Home Financials for this Owner

Home Financials are based on the most recent Mortgage that was taken out on this home.
Estimated Appreciation
$245,401
Avg. Annual Appreciation
10.13%
Original Mortgage
$122,735
Outstanding Balance
$96,245
Interest Rate
4.5%
Mortgage Type
FHA
Estimated Equity
$275,629

Purchase Details

Listed on
Jun 25, 2012
Closed on
Aug 6, 2012
Sold by
Douglas Edwina L
Bought by
Sellers Charles M and Sellers Ashley W
Seller's Agent
David Olason
Fathom Realty Elite
Buyer's Agent
Kimberly D. Hunter
RE/MAX Signature
List Price
$89,900
Sold Price
$105,500
Premium/Discount to List
$15,600
17.35%

Home Financials for this Owner

Home Financials are based on the most recent Mortgage that was taken out on this home.
Avg. Annual Appreciation
7.08%
Original Mortgage
$100,225
Interest Rate
3.56%
Mortgage Type
New Conventional
Source: Public Records
Create a Home Valuation Report for This Property
The Home Valuation Report is an in-depth analysis detailing your home's value as well as a comparison with similar homes in the area

Home Values in the Area

Source: Public Records

Average Home Value in this Area


Source: Public Records

Purchase History

We collect this data history from publicly available records. To have your information removed, we recommend requesting removal directly through your county’s website.

Date Buyer Sale Price Title Company
Juarez Amanda Del Rocio $125,000 Grand Canyon Title Agency
Sellers Charles M $105,500 Great American Title Agency
Source: Public Records

Mortgage History

We collect this data history from publicly available records. To have your information removed, we recommend requesting removal directly through your county’s website.

Date Status Borrower Loan Amount
Open Juarez Amanda Del Rocio $122,735
Previous Owner Sellers Charles M $100,225
Source: Public Records

Property History

Date Event Price List to Sale Price per Sq Ft Prior Sale
02/06/2015 02/06/15 Sold $125,000 0.0% $72 / Sq Ft
01/05/2015 01/05/15 Pending -- -- --
12/31/2014 12/31/14 For Sale $125,000 0.0% $72 / Sq Ft
11/01/2013 11/01/13 Rented $895 0.0% --
11/01/2013 11/01/13 Under Contract -- -- --
10/11/2013 10/11/13 For Rent $895 0.0% --
08/15/2012 08/15/12 Sold $105,500 +17.4% $61 / Sq Ft View Prior Sale
06/30/2012 06/30/12 Pending -- -- --
06/25/2012 06/25/12 For Sale $89,900 -- $52 / Sq Ft
Source: Arizona Regional Multiple Listing Service (ARMLS)

Tax History

Year Tax Paid Tax Assessment Tax Assessment Total Assessment is a certain percentage of the fair market value that is determined by local assessors to be the total taxable value of land and additions on the property. Land Improvement
2025 $703 $8,466 -- --
2024 $711 $8,063 -- --
2023 $711 $27,200 $5,440 $21,760
2022 $695 $20,450 $4,090 $16,360
2021 $714 $16,810 $3,360 $13,450
2020 $705 $15,880 $3,170 $12,710
2019 $653 $15,860 $3,170 $12,690
2018 $623 $14,280 $2,850 $11,430
2017 $604 $11,170 $2,230 $8,940
2016 $593 $8,380 $1,670 $6,710
2015 $560 $7,160 $1,430 $5,730
Source: Public Records

Agents Affiliated with this Home

  • Section Image
  • Section Image
  • Section Image
  • Section Image
See All Agents

Map

Source: Arizona Regional Multiple Listing Service (ARMLS)

MLS Number: 5215170

Arizona Regional Multiple Listing Service (ARMLS)

APN: 140-70-034

Your Personal Tour Guide

Ask me questions while you tour the home.