NOT LISTED FOR SALE

Estimated Value: $1,038,100

4 Beds
3.5 Baths
2,745 Sq Ft
$378/Sq Ft Est. Value

Sale Details

Date Sold: November 7, 2025

Last sale price $1,050,000 $383 Per Sq Ft

Est. 1% decrease in value since last sale

Current estimated payment $6,465 / mo

83 Days on Market

Highlights

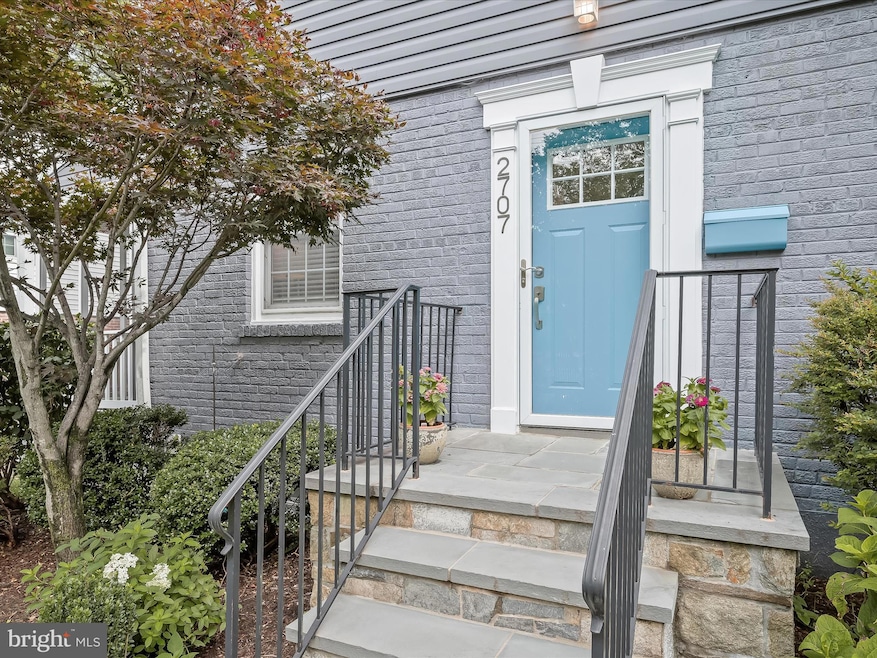
  • Colonial Architecture
  • Vaulted Ceiling
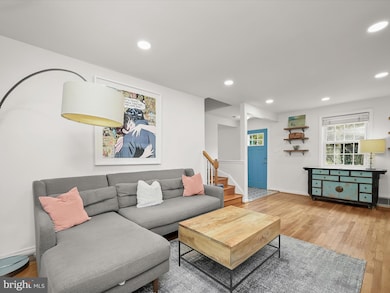
  • Wood Flooring
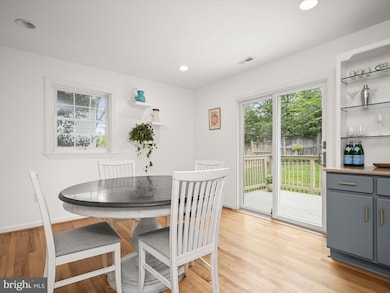
  • Deck
  • Traditional Floor Plan
  • Combination Kitchen and Living

About This Home

As of November 2025

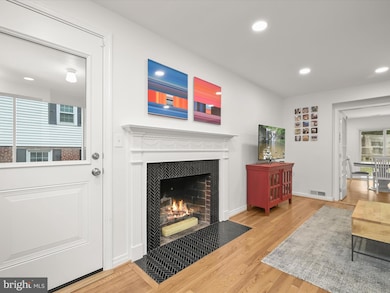
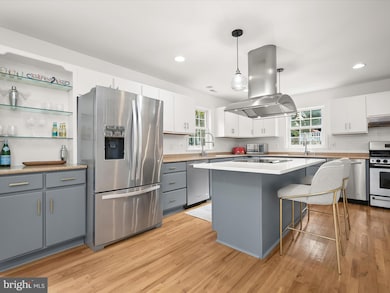
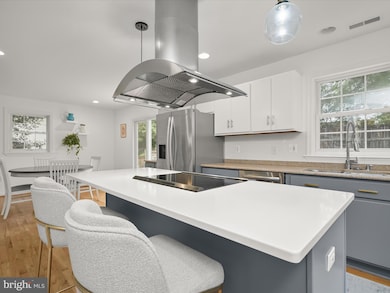
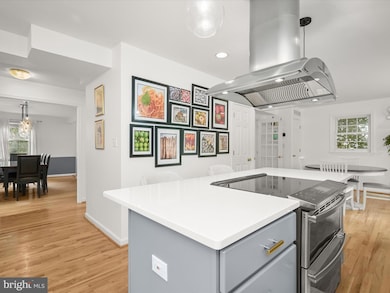
Unbeatable new price! This expanded and beautifully updated Chevy Chase home offers a stunning primary suite, true chef’s kitchen, and generous indoor/outdoor living. Highlights include sun-filled living spaces with hardwood floors, a screened porch, gourmet kitchen with dual ovens and dishwashers, and a dramatic primary suite with vaulted ceilings and spa-style bath. The finished lower level adds a rec room, wet bar, and full bath. Perfectly located on a quiet service road near Rock Creek Park, Parkway Deli, and minutes to Bethesda and DC, all in the coveted B-CC cluster.

Last Agent to Sell the Property

Carolyn Sappenfield

(301) 516-1212 carolyn@carolynhomes.com TTR Sotheby's International Realty License #SP98366313 Listed on: 07/17/2025

TTR Sotheby's International Realty

Last Buyer's Agent

Dina Thomas

(301) 652-0643 dina.thomas@rlahre.com RLAH @properties License #5003923

RLAH @properties
Create a Home Valuation Report for This Property
The Home Valuation Report is an in-depth analysis detailing your home's value as well as a comparison with similar homes in the area

Home Details

Home Type

  • Single Family

Est. Annual Taxes

  • $9,411

Year Built

  • Built in 1948 | Remodeled in 2020

Lot Details

  • 6,600 Sq Ft Lot
  • Back Yard Fenced and Side Yard
  • Property is in excellent condition
  • Property is zoned R60

Home Design

  • Colonial Architecture
  • Brick Exterior Construction
  • Block Foundation
  • Architectural Shingle Roof
  • Vinyl Siding

Interior Spaces

  • Property has 3 Levels
  • Traditional Floor Plan
  • Wet Bar
  • Vaulted Ceiling
  • Ceiling Fan
  • Skylights
  • Recessed Lighting
  • Wood Burning Fireplace
  • Fireplace Mantel
  • Double Pane Windows
  • Window Treatments
  • Window Screens
  • French Doors
  • Sliding Doors
  • Six Panel Doors
  • Family Room
  • Combination Kitchen and Living
  • Formal Dining Room
  • Screened Porch
  • Storm Doors

Kitchen

  • Eat-In Country Kitchen
  • Breakfast Area or Nook
  • Walk-In Pantry
  • Butlers Pantry
  • Double Self-Cleaning Oven
  • Gas Oven or Range
  • Range Hood
  • Microwave
  • Extra Refrigerator or Freezer
  • Freezer
  • Ice Maker
  • Dishwasher
  • Stainless Steel Appliances
  • Kitchen Island
  • Upgraded Countertops
  • Disposal

Flooring

  • Wood
  • Luxury Vinyl Plank Tile

Bedrooms and Bathrooms

  • 4 Bedrooms
  • En-Suite Bathroom
  • Walk-In Closet
  • Walk-in Shower

Laundry

  • Laundry on upper level
  • Dryer
  • Washer

Finished Basement

  • Heated Basement
  • Connecting Stairway
  • Interior Basement Entry
  • Basement Windows

Parking

  • 1 Parking Space
  • 1 Driveway Space
  • On-Street Parking
  • Off-Street Parking

Outdoor Features

  • Deck
  • Screened Patio

Location

  • Suburban Location

Schools

  • Rock Creek Forest Elementary School
  • Silver Creek Middle School
  • Bethesda-Chevy Chase High School

Utilities

  • Forced Air Zoned Heating and Cooling System
  • Heating System Uses Natural Gas
  • Vented Exhaust Fan
  • Natural Gas Water Heater

Community Details

  • No Home Owners Association
  • Rock Creek Forest Subdivision, Spacious & Beautiful Floorplan

Listing and Financial Details

  • Tax Lot 13
  • Assessor Parcel Number 161301161741

Home Details

Home Type

Single Family

Est. Annual Taxes

$9,411

Year Built

Built in 1948 | Remodeled in 2020

Lot Details

6,600 Sq Ft Lot

Listing Details

  • Property Type: Residential
  • Structure Type: Detached
  • Architectural Style: Colonial
  • Ownership: Fee Simple
  • New Construction: No
  • Story List: Lower 1, Main, Upper 1
  • Expected On Market: 7/17/2025 12:00:00 AM
  • Federal Flood Zone: No
  • Year Built: 1948
  • Year Renovated: 2020
  • Automatically Close On Close Date: No
  • Special Features: VirtualTour
  • Property Sub Type: Detached

Interior Features

  • Appliances: Dishwasher, Disposal, Dryer, Exhaust Fan, Extra Refrigerator/Freezer, Freezer, Icemaker, Microwave, Oven/Range - Electric, Oven/Range - Gas, Oven - Self Cleaning, Range Hood, Refrigerator, Washer, Water Heater, Stainless Steel Appliances
  • Flooring Type: Hardwood, Luxury Vinyl Plank
  • Interior Amenities: Kitchen - Country, Combination Kitchen/Living, Kitchen - Island, Primary Bath(s), Window Treatments, Wet/Dry Bar, Wood Floors, Upgraded Countertops, Floor Plan - Traditional, Bathroom - Walk-In Shower, Breakfast Area, Butlers Pantry, Dining Area, Formal/Separate Dining Room, Kitchen - Table Space, Pantry, Recessed Lighting, Walk-In Closet(s), Skylight(s)
  • Window Features: Double Pane, Screens, Skylights
  • Fireplace Features: Mantel(s), Wood
  • Fireplaces Count: 1
  • Fireplace: Yes
  • Door Features: French, Six Panel, Sliding Glass, Storm
  • Wall Ceiling Types: Dry Wall, Vaulted Ceilings
  • Foundation Details: Block
  • Levels Count: 3
  • Room List: Living Room, Dining Room, Kitchen, Family Room, Screened Porch
  • Basement: Yes
  • Basement Type: Connecting Stairway, Daylight, Partial, Fully Finished, Heated, Interior Access, Windows
  • Laundry Type: Upper Floor
  • Total Sq Ft: 2745
  • Living Area Sq Ft: 2745
  • Price Per Sq Ft: 528.47
  • Above Grade Finished Sq Ft: 2072
  • Below Grade Finished Sq Ft: 673
  • Total Below Grade Sq Ft: 673
  • Above Grade Finished Area Units: Square Feet

Beds/Baths

  • Bedrooms: 4
  • Total Bathrooms: 4
  • Full Bathrooms: 3
  • Half Bathrooms: 1
  • Main Level Bathrooms: 1.00
  • Upper Level Bathrooms: 2
  • Lower Levels Bathrooms: 1
  • Upper Level Bathrooms: 2.00
  • Lower Levels Bathrooms: 1.00
  • Lower Level Full Bathrooms: 1
  • Main Level Half Bathrooms: 1

Exterior Features

  • Other Structures: Above Grade, Below Grade
  • Construction Materials: Combination, Brick, Vinyl Siding
  • Roof: Architectural Shingle
  • Water Access: No
  • Waterfront: No
  • Water Oriented: No
  • Pool: No Pool
  • Tidal Water: No
  • Water View: No

Garage/Parking

  • Garage: No
  • Parking Features: Concrete Driveway
  • Total Garage And Parking Spaces: 1
  • Type Of Parking: Driveway, Off Street, On Street
  • Number of Spaces in Driveway: 1

Utilities

  • Refuse: 478.24
  • Central Air Conditioning: Yes
  • Cooling Fuel: Electric
  • Cooling Type: Ceiling Fan(s), Central A/C, Zoned
  • Heating Fuel: Natural Gas
  • Heating Type: Forced Air, Zoned
  • Heating: Yes
  • Hot Water: Natural Gas
  • Sewer/Septic System: Public Sewer
  • Water Source: Public

Condo/Co-op/Association

  • Condo Co-Op Association: No
  • HOA: No
  • Senior Community: No

Fee Information

  • Front Foot Fee Pymt Freq: Annually

Schools

  • Elementary School Source: Listing Agent
  • High School Source: Listing Agent
  • Middle School Source: Listing Agent
  • School District Source: Listing Agent
  • Elementary School: ROCK CREEK FOREST
  • High School: BETHESDA-CHEVY CHASE
  • Middle Or Junior School: SILVER CREEK

Lot Info

  • Fencing: Rear, Fully
  • Lot Features: Rear Yard, Sideyard(s)
  • Lot Size Acres: 0.15
  • Lot Size Units: Square Feet
  • Lot Sq Ft: 6600.00
  • Outdoor Living Structures: Deck(s), Porch(es), Screened
  • Property Condition: Excellent
  • Zoning: R60
  • In City Limits: Yes

Rental Info

  • Ground Rent Exists: No
  • Pets: No Pet Restrictions
  • Pets Allowed: Yes
  • Vacation Rental: No

Tax Info

  • Tax Annual Amount: 9411.00
  • Assessor Parcel Number: 161301161741
  • Tax Lot: 13
  • County Tax Payment Frequency: Annually
  • Tax Year: 2024

MLS Schools

  • School District Name: MONTGOMERY COUNTY PUBLIC SCHOOLS

Ownership History

We collect this data history from publicly available records. To have your information removed, we recommend requesting removal directly through your county’s website.

Date Name Owned For Owner Type

Purchase Details

Listed on
Jul 17, 2025
Closed on
Nov 5, 2025
Sold by
Bought by
Seller's Agent
Carolyn Sappenfield
TTR Sotheby's International Realty
Buyer's Agent
Dina Thomas
RLAH @properties
List Price
$1,249,000
Sold Price
$1,050,000
Premium/Discount to List
-$199,000
-15.93%
Views
118
Current Estimated Value
$1,038,100

Home Financials for this Owner

Home Financials are based on the most recent Mortgage that was taken out on this home.
Estimated Appreciation
-$11,900
Avg. Annual Appreciation
-1.53%

Purchase Details

Closed on
Dec 14, 2005
Sold by
Bought by

Home Financials for this Owner

Home Financials are based on the most recent Mortgage that was taken out on this home.
Original Mortgage
$69,900
Interest Rate
6.39%
Mortgage Type
Credit Line Revolving
Source: Public Records

Home Values in the Area

Source: Public Records

Average Home Value in this Area


Source: Public Records

Agents Specializing in Chevy Chase, MD

See All Agents

Purchase History

We collect this data history from publicly available records. To have your information removed, we recommend requesting removal directly through your county’s website.

Date Buyer Sale Price Title Company
$1,050,000 First American Title
$700,000 --
$700,000 --
Source: Public Records

Mortgage History

We collect this data history from publicly available records. To have your information removed, we recommend requesting removal directly through your county’s website.

Date Status Borrower Loan Amount
Previous Owner $500,000
Previous Owner $507,200
Previous Owner $69,900
Source: Public Records

Property History

We collect this data history from publicly available records. To have your information removed, we recommend requesting removal directly through your county’s website.

Date Event Price List to Sale Price per Sq Ft
11/07/2025 11/07/25 Sold $1,050,000 -4.1% $383 / Sq Ft
10/08/2025 10/08/25 Pending -- -- --
09/24/2025 09/24/25 Price Changed $1,095,000 -4.7% $399 / Sq Ft
09/04/2025 09/04/25 Price Changed $1,149,000 -3.8% $419 / Sq Ft
08/18/2025 08/18/25 Price Changed $1,195,000 -4.3% $435 / Sq Ft
07/17/2025 07/17/25 For Sale $1,249,000 -- $455 / Sq Ft
Source: Bright MLS

Tax History

We collect this data history from publicly available records. To have your information removed, we recommend requesting removal directly through your county’s website.

Year Tax Paid Tax Assessment Tax Assessment Total Assessment is a certain percentage of the fair market value that is determined by local assessors to be the total taxable value of land and additions on the property. Land Improvement
2025 $9,121 $787,700
2024 $9,411 $759,900 $343,900 $416,000
2023 $8,101 $707,600 $0 $0
2022 $7,133 $655,300 $0 $0
2021 $6,491 $603,000 $343,900 $259,100
2020 $6,266 $585,367 $0 $0
2019 $6,037 $567,733 $0 $0
2018 $5,822 $550,100 $303,300 $246,800
2017 $5,710 $531,333 $0 $0
2016 $5,132 $512,567 $0 $0
2015 $5,132 $493,800 $0 $0
2014 $5,132 $493,800 $0 $0
Source: Public Records

Agents Affiliated with this Home

  • Section Image
  • Section Image
See All Agents

Map

Source: Bright MLS

MLS Number: MDMC2190748

Bright MLS

APN: 13-01161741

Your Personal Tour Guide

Ask me questions while you tour the home.