
Elizabeth Atwood
Krauss Real Property Brokerage
(667) 444-2141
54 Total Sales
1 in Pikesville
$1,050,000 Price
Estimated Value: $434,003
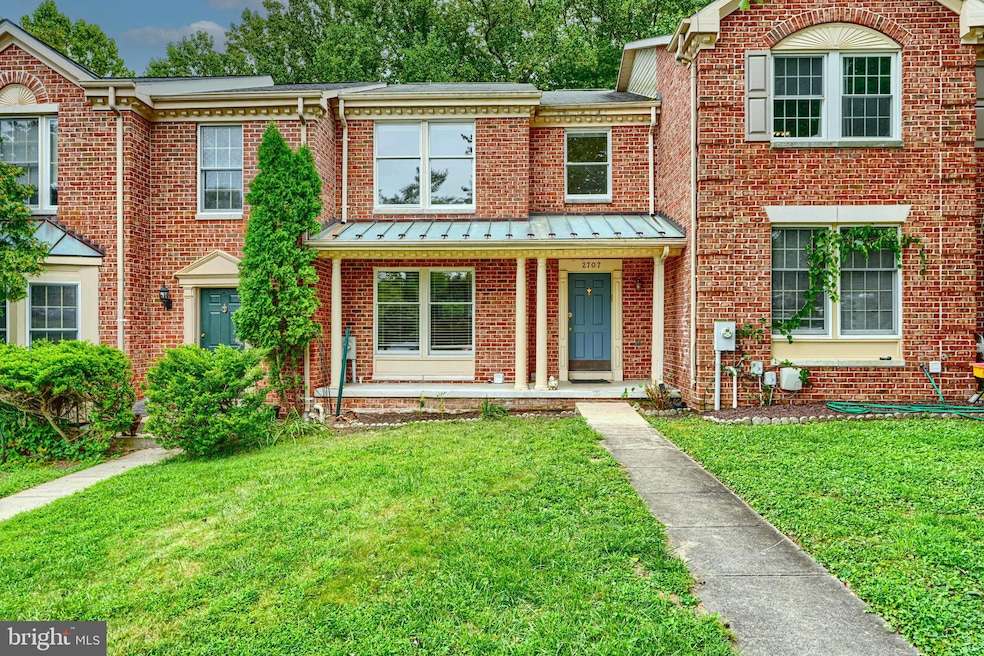
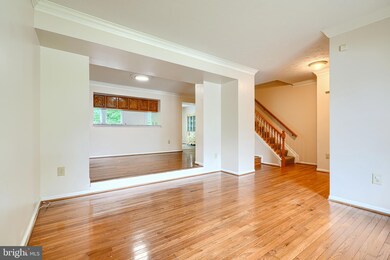
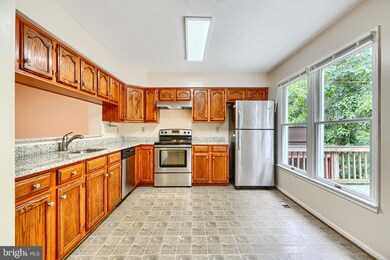
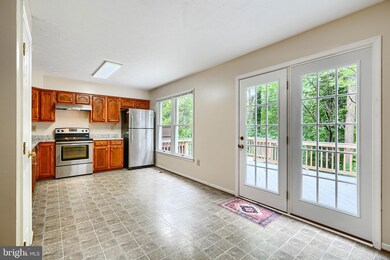
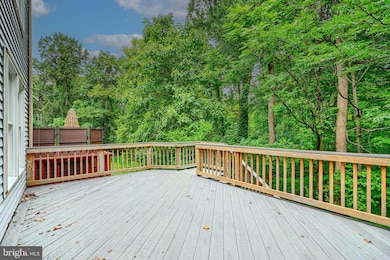
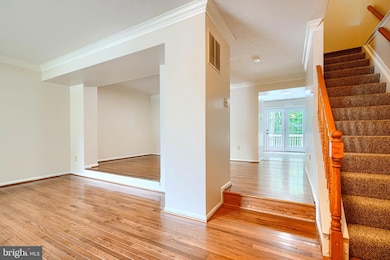
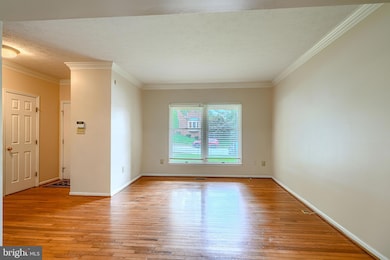
Spacious townhome in the sought-after Quarry Lake community! This 4-bedroom home features 2 full baths, 2 half baths, and a fully finished walk-out basement. The open floor plan offers a large dining area and kitchen with stainless steel appliances, granite counters, and access to a generous deck overlooking peaceful views. Hardwood floors enhance the main level, while upstairs bedrooms boast cathedral ceilings. Enjoy a full front porch, fenced backyard, and plenty of living space inside and out. Conveniently located near shopping, I-695, and I-83!
Last Agent to Rent the Property
(410) 844-0030 dassilazar@gmail.com Lazar Real Estate License #653014 Listed on: 08/21/2025
Last Renter's Agent
(443) 983-2821 mwil@highgaterealty.net Highgate Realty Financial Services LLC
We collect this data history from publicly available records. To have your information removed, we recommend requesting removal directly through your county’s website.
Elizabeth Atwood
Krauss Real Property Brokerage
(667) 444-2141
54 Total Sales
1 in Pikesville
$1,050,000 Price
Wayne Davis
United Real Estate Executives
(667) 771-5642
128 Total Sales
5 in Pikesville
$115K - $735K Price Range
Jack Cooper
Jack Cooper Realty
(667) 771-3595
62 Total Sales
2 in Pikesville
$93K - $445K Price Range
Mrs. Terri E Hill
Builder Solutions Realty
(443) 775-2971
807 Total Sales
21 in Pikesville
$460K - $603K Price Range
Justin Akchurin
Coldwell Banker Realty
(240) 502-3021
67 Total Sales
1 in Pikesville
$150,000 Price
Kellie Huffman
Monument Sotheby's International Realty
(443) 222-1076
89 Total Sales
2 in Pikesville
$213K - $290K Price Range
We collect this data history from publicly available records. To have your information removed, we recommend requesting removal directly through your county’s website.
| Date | Buyer | Sale Price | Title Company |
|---|---|---|---|
| -- | None Available | ||
| $199,000 | None Available | ||
| $149,800 | -- |
We collect this data history from publicly available records. To have your information removed, we recommend requesting removal directly through your county’s website.
| Date | Status | Borrower | Loan Amount |
|---|---|---|---|
| Open | $224,500 | ||
| Previous Owner | $228,000 |
We collect this data history from publicly available records. To have your information removed, we recommend requesting removal directly through your county’s website.
| Date | Event | Price | List to Sale | Price per Sq Ft |
|---|---|---|---|---|
| 10/12/2025 10/12/25 | Rented | $3,000 | 0.0% | -- |
| 10/12/2025 10/12/25 | Under Contract | -- | -- | -- |
| 08/21/2025 08/21/25 | For Rent | $3,000 | +30.4% | -- |
| 06/29/2022 06/29/22 | Rented | $2,300 | 0.0% | -- |
| 06/26/2022 06/26/22 | Under Contract | -- | -- | -- |
| 06/17/2022 06/17/22 | For Rent | $2,300 | -- | -- |
We collect this data history from publicly available records. To have your information removed, we recommend requesting removal directly through your county’s website.
| Year | Tax Paid | Tax Assessment Tax Assessment Total Assessment is a certain percentage of the fair market value that is determined by local assessors to be the total taxable value of land and additions on the property. | Land | Improvement |
|---|---|---|---|---|
| 2025 | $4,291 | $321,200 | $100,000 | $221,200 |
| 2024 | $4,291 | $307,800 | $0 | $0 |
| 2023 | $4,108 | $294,400 | $0 | $0 |
| 2022 | $7,633 | $281,000 | $100,000 | $181,000 |
| 2021 | $5,124 | $279,967 | $0 | $0 |
| 2020 | $5,124 | $278,933 | $0 | $0 |
| 2019 | $4,250 | $277,900 | $100,000 | $177,900 |
| 2018 | $3,913 | $269,900 | $0 | $0 |
| 2017 | $3,948 | $261,900 | $0 | $0 |
| 2016 | -- | $253,900 | $0 | $0 |
| 2015 | $3,239 | $248,767 | $0 | $0 |
| 2014 | $3,239 | $243,633 | $0 | $0 |
Landlord's Agent in 2025
Dassi Lazar
Lazar Real Estate
(443) 562-8498
278 Total Sales
Tenant's Agent in 2025
Michelle Wilson
Highgate Realty Financial Services LLC
(443) 983-2821
45 Total Sales
Seller's Agent in 2022
Robert Breeden
Berkshire Hathaway HomeServices Homesale Realty
(410) 982-3761
568 Total Sales
Seller Co-Listing Agent in 2022
David Jones
Berkshire Hathaway HomeServices Homesale Realty
(443) 834-4415
7 Total Sales
Source: Bright MLS
MLS Number: MDBC2137850
APN: 03-2100009973
Disclaimer: Certain information contained herein is derived from information provided by parties other than Homes.com. All information provided is deemed reliable, but is not guaranteed to be accurate and should be independently verified.
The data relating to real estate for sale on this website appears in part through the BRIGHT Internet Data Exchange program, a voluntary cooperative exchange of property listing data between licensed real estate brokerage firms, and is provided by BRIGHT through a licensing agreement.
Listing information is from various brokers who participate in the Bright MLS IDX program and not all listings may be visible on the site.
The property information being provided on or through the website is for the personal, non-commercial use of consumers and such information may not be used for any purpose other than to identify prospective properties consumers may be interested in purchasing.
Some properties which appear for sale on the website may no longer be available because they are for instance, under contract, sold or are no longer being offered for sale.
Property information displayed is deemed reliable but is not guaranteed.
Copyright 2026 Bright MLS, Inc.
Ask me questions while you tour the home.