
Darren Franklin
Berkshire Hathaway HomeServices PenFed Realty
(240) 337-0920
48 Total Sales
1 in Pikesville
$550,000 Price
Estimated Value: $456,555

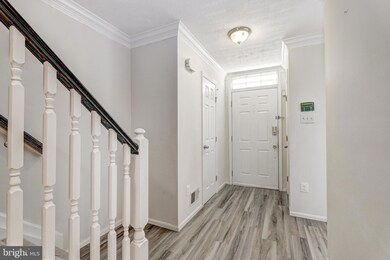
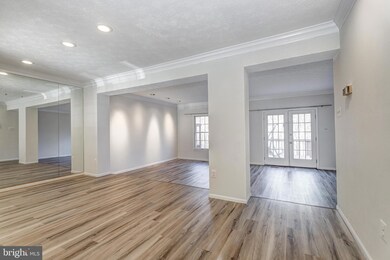
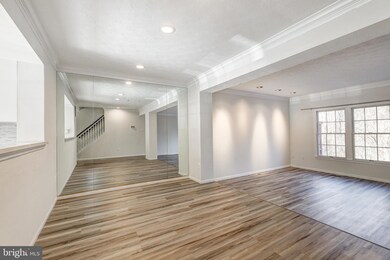
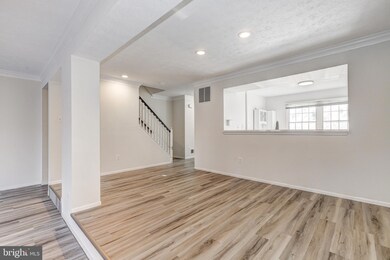
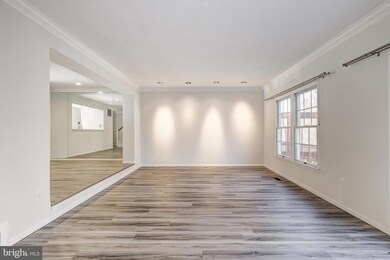
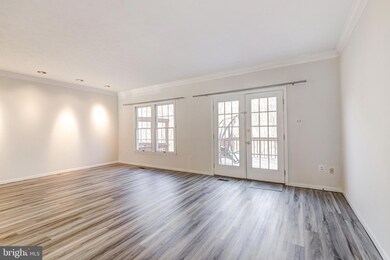
Discover a superb rental opportunity at 2714 Valley Park Dr, Baltimore, MD 21209. This beautiful home offers three full bedrooms, three full bathrooms, and one half bath. Enjoy the ambiance with recessed lighting and abundant natural light throughout. The gourmet kitchen is perfect for all your meals, and a deck off the living room adds a delightful touch. Upstairs features three spacious bedrooms and two full bathrooms. The basement is an entertainer's dream, complete with a full bathroom and washer/dryer. Schedule a showing today and make this your ideal rental home!
Last Agent to Rent the Property
(410) 823-0033 realtor@cummingsrealtors.com Cummings & Co. Realtors Listed on: 01/04/2024
We collect this data history from publicly available records. To have your information removed, we recommend requesting removal directly through your county’s website.
Darren Franklin
Berkshire Hathaway HomeServices PenFed Realty
(240) 337-0920
48 Total Sales
1 in Pikesville
$550,000 Price
Janelle Brubach
Realty Plus Associates
(410) 339-8341
90 Total Sales
2 in Pikesville
$160K - $310K Price Range
Barbara Reamer
Berkshire Hathaway HomeServices Homesale Realty
(667) 771-5395
57 Total Sales
24 in Pikesville
$93K - $1.4M Price Range
Shana Tinsley
EXP Realty, LLC
(443) 926-0929
89 Total Sales
1 in Pikesville
$540,000 Price
Nancy Cummins
Compass
(667) 771-4537
91 Total Sales
1 in Pikesville
$430,000 Price
Ali Haghgoo
EXP Realty, LLC
(410) 999-0791
407 Total Sales
1 in Pikesville
$176,900 Price
We collect this data history from publicly available records. To have your information removed, we recommend requesting removal directly through your county’s website.
| Date | Buyer | Sale Price | Title Company |
|---|---|---|---|
| $375,000 | Stewart Title Guaranty Company | ||
| $339,900 | -- | ||
| $161,000 | -- | ||
| $142,000 | -- |
We collect this data history from publicly available records. To have your information removed, we recommend requesting removal directly through your county’s website.
| Date | Status | Borrower | Loan Amount |
|---|---|---|---|
| Open | $356,250 | ||
| Previous Owner | $311,000 | ||
| Previous Owner | $311,000 | ||
| Previous Owner | $33,900 | ||
| Previous Owner | $271,900 | ||
| Previous Owner | $300,000 |
We collect this data history from publicly available records. To have your information removed, we recommend requesting removal directly through your county’s website.
| Date | Event | Price | List to Sale | Price per Sq Ft | Prior Sale |
|---|---|---|---|---|---|
| 01/29/2024 01/29/24 | Rented | $2,550 | -1.9% | -- | |
| 01/04/2024 01/04/24 | For Rent | $2,600 | 0.0% | -- | |
| 05/02/2022 05/02/22 | Sold | $375,000 | 0.0% | $175 / Sq Ft | View Prior Sale |
| 03/14/2022 03/14/22 | Pending | -- | -- | -- | |
| 03/14/2022 03/14/22 | For Sale | $375,000 | -- | $175 / Sq Ft |
We collect this data history from publicly available records. To have your information removed, we recommend requesting removal directly through your county’s website.
| Year | Tax Paid | Tax Assessment Tax Assessment Total Assessment is a certain percentage of the fair market value that is determined by local assessors to be the total taxable value of land and additions on the property. | Land | Improvement |
|---|---|---|---|---|
| 2025 | $4,475 | $333,600 | $100,000 | $233,600 |
| 2024 | $4,475 | $313,633 | $0 | $0 |
| 2023 | $2,278 | $293,667 | $0 | $0 |
| 2022 | $2,191 | $273,700 | $100,000 | $173,700 |
| 2021 | $4,173 | $273,700 | $100,000 | $173,700 |
| 2020 | $3,317 | $273,700 | $100,000 | $173,700 |
| 2019 | $3,411 | $281,400 | $100,000 | $181,400 |
| 2018 | $4,284 | $275,200 | $0 | $0 |
| 2017 | $4,008 | $269,000 | $0 | $0 |
| 2016 | $3,699 | $262,800 | $0 | $0 |
| 2015 | $3,699 | $257,167 | $0 | $0 |
| 2014 | $3,699 | $251,533 | $0 | $0 |
Landlord's Agent in 2024
Dylan Miller
Cummings & Co Realtors
(410) 952-3885
94 Total Sales
Tenant's Agent in 2024
Mary Fitzgerald
Cummings & Co Realtors
(410) 960-8103
79 Total Sales
Seller's Agent in 2022
Julie Singer
Creig Northrop Team of Long & Foster
(410) 303-3281
243 Total Sales
Buyer's Agent in 2022
Lauren Shapiro
Long & Foster
(410) 404-2044
152 Total Sales
Source: Bright MLS
MLS Number: MDBC2086020
APN: 03-2100009966
Disclaimer: Certain information contained herein is derived from information provided by parties other than Homes.com. All information provided is deemed reliable, but is not guaranteed to be accurate and should be independently verified.
The data relating to real estate for sale on this website appears in part through the BRIGHT Internet Data Exchange program, a voluntary cooperative exchange of property listing data between licensed real estate brokerage firms, and is provided by BRIGHT through a licensing agreement.
Listing information is from various brokers who participate in the Bright MLS IDX program and not all listings may be visible on the site.
The property information being provided on or through the website is for the personal, non-commercial use of consumers and such information may not be used for any purpose other than to identify prospective properties consumers may be interested in purchasing.
Some properties which appear for sale on the website may no longer be available because they are for instance, under contract, sold or are no longer being offered for sale.
Property information displayed is deemed reliable but is not guaranteed.
Copyright 2026 Bright MLS, Inc.
Ask me questions while you tour the home.