
Kim Niles
eXp Realty, LLC
(720) 594-4654
89 Total Sales
1 in Palo Park
$270,000 Price




Estimated Value: $270,902
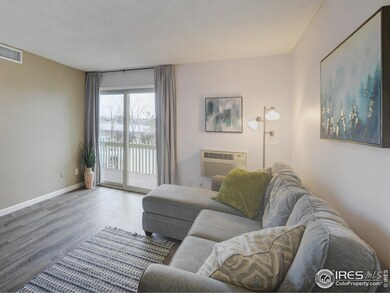
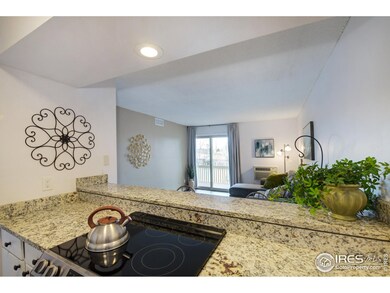
This centrally located 2nd floor condo is as cute as a button! Enjoy the morning sun from the large, covered balcony with sliding doors from the living room and bedroom. Newer granite kitchen counters, stove/oven, vinyl plank flooring and paint. Super low HOA dues include heat and water, plus laundry facilities, interior courtyard & pool. Super handy to the bike path & Rayback Collective. This is a sweet unit and might just be the best value in Boulder!
Last Agent to Sell the Property
milehimodern - Boulder License #100078377 Listed on: 02/09/2023
We collect this data history from publicly available records. To have your information removed, we recommend requesting removal directly through your county’s website.
Kim Niles
eXp Realty, LLC
(720) 594-4654
89 Total Sales
1 in Palo Park
$270,000 Price
Claire Gilmore
MB KELL & COMPANY
(720) 709-2615
139 Total Sales
2 in Palo Park
$345K - $835K Price Range
Julie Leins
Keller Williams Advantage Realty LLC
(720) 902-8558
273 Total Sales
2 in Palo Park
$1,250,000 Price Range
Neelam Shrestha
RE/MAX Northwest Inc
(720) 706-4260
114 Total Sales
2 in Palo Park
$222K - $230K Price Range
Taylor Wilson
Compass - Denver
(720) 575-2311
155 Total Sales
1 in Palo Park
$247,000 Price
Maureen McCarthy
RE/MAX of Boulder
(877) 845-9815
105 Total Sales
10 in Palo Park
$224K - $581K Price Range
We collect this data history from publicly available records. To have your information removed, we recommend requesting removal directly through your county’s website.
| Date | Buyer | Sale Price | Title Company |
|---|---|---|---|
| $280,000 | Land Title | ||
| $237,000 | Heritage Title Co | ||
| -- | None Available | ||
| -- | -- | ||
| $43,500 | -- | ||
| -- | -- |
We collect this data history from publicly available records. To have your information removed, we recommend requesting removal directly through your county’s website.
| Date | Status | Borrower | Loan Amount |
|---|---|---|---|
| Previous Owner | $177,750 |
We collect this data history from publicly available records. To have your information removed, we recommend requesting removal directly through your county’s website.
| Date | Event | Price | List to Sale | Price per Sq Ft |
|---|---|---|---|---|
| 03/02/2023 03/02/23 | Sold | $280,000 | +1.8% | $486 / Sq Ft |
| 02/09/2023 02/09/23 | For Sale | $275,000 | -- | $477 / Sq Ft |
We collect this data history from publicly available records. To have your information removed, we recommend requesting removal directly through your county’s website.
| Year | Tax Paid | Tax Assessment Tax Assessment Total Assessment is a certain percentage of the fair market value that is determined by local assessors to be the total taxable value of land and additions on the property. | Land | Improvement |
|---|---|---|---|---|
| 2026 | -- | $18,958 | $18,958 | |
| 2025 | -- | $18,958 | $18,958 | |
| 2024 | -- | $17,425 | $17,425 | |
| 2023 | $1,181 | $13,672 | $17,357 | |
| 2022 | $1,437 | $14,665 | $0 | $14,665 |
| 2021 | $1,374 | $15,087 | $0 | $15,087 |
| 2020 | $1,265 | $14,529 | $0 | $14,529 |
| 2019 | $1,245 | $14,529 | $0 | $14,529 |
| 2018 | $990 | $11,419 | $0 | $11,419 |
| 2017 | $959 | $12,625 | $0 | $12,625 |
| 2016 | $838 | $9,679 | $0 | $9,679 |
| 2015 | $793 | $8,159 | $0 | $8,159 |
| 2014 | $701 | $8,159 | $0 | $8,159 |
Seller's Agent in 2023
Philip Booth
milehimodern - Boulder
(303) 817-8307
4 in this area
83 Total Sales
Buyer's Agent in 2023
Summer Youngs
Property Colorado Inc
(720) 373-1973
30 in this area
143 Total Sales
Source: IRES MLS
MLS Number: IRE981796
APN: 1463203-22-075
Disclaimer: Certain information contained herein is derived from information provided by parties other than Homes.com. All information provided is deemed reliable, but is not guaranteed to be accurate and should be independently verified.
Information source: Information and Real Estate Services, LLC. Provided for limited non-commercial use only under IRES Rules © Copyright IRES.
Based on information submitted to the MLS GRID. All data is obtained from various sources and may not have been verified by broker or MLS GRID. Supplied Open House Information is subject to change without notice. All information should be independently reviewed and verified for accuracy. Properties may or may not be listed by the office/agent presenting the information. Some IDX listings have been excluded from this website. Listing information is provided exclusively for consumers' personal, non-commercial use and may not be used for any purpose other than to identify prospective properties consumers may be interested in purchasing.
Information deemed reliable but not guaranteed by the MLS.
Based on information submitted to the MLS GRID
Listings courtesy of IRES MLS as distributed by MLS GRID
Ask me questions while you tour the home.