
Lucie Tickle
Windermere Real Estate/M2, LLC
(425) 230-3474
67 Total Sales
1 in Riverside
$800,001 Price
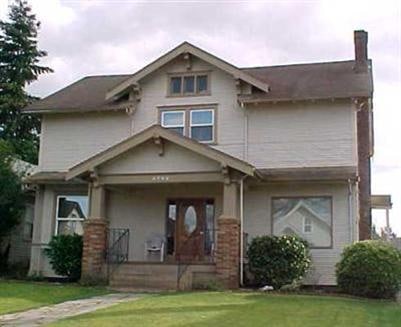

Craftsman Era Duplex near downtown, Comcast Arena, Commuter Station and more.
Source: Northwest Multiple Listing Service (NWMLS)
MLS#: 329700
Lucie Tickle
Windermere Real Estate/M2, LLC
(425) 230-3474
67 Total Sales
1 in Riverside
$800,001 Price
Tawnia Coulter
Coldwell Banker Bain
(206) 889-6146
99 Total Sales
1 in Riverside
$510,000 Price
Russ Oja
Eklund Real Estate, Inc.
(425) 470-6565
19 Total Sales
3 in Riverside
$390K - $525K Price Range
Chris Greytak
GREATER VENICE REALTY
(941) 740-6713
31 Total Sales
1 in Riverside
$555,000 Price
Sarah Gravelle
CENTURY 21 Real Estate Center
(425) 366-4871
64 Total Sales
1 in Riverside
$565,000 Price
Rene Breen
Coldwell Banker Bain
(425) 448-8957
86 Total Sales
2 in Riverside
$459K - $545K Price Range
We collect this data history from publicly available records. To have your information removed, we recommend requesting removal directly through your county’s website.
| Date | Event | Price | List to Sale | Price per Sq Ft |
|---|---|---|---|---|
| 07/27/2012 07/27/12 | Sold | $157,000 | +12.9% | $59 / Sq Ft |
| 03/16/2012 03/16/12 | Pending | -- | -- | -- |
| 03/09/2012 03/09/12 | For Sale | $139,000 | -- | $52 / Sq Ft |
Buyer's Agent in 2012
Carmen Crispeno
RE/MAX
(206) 261-2068
85 Total Sales
Source: Northwest Multiple Listing Service (NWMLS)
MLS Number: 329700
Disclaimer: Certain information contained herein is derived from information provided by parties other than Homes.com. All information provided is deemed reliable, but is not guaranteed to be accurate and should be independently verified.
All data is obtained from various sources and may not have been verified by broker or MLS GRID. Supplied Open House Information is subject to change without notice. All information should be independently reviewed and verified for accuracy. Properties may or may not be listed by the office/agent presenting the information. Listing information is provided by the Northwest Multiple Listing Service (NWMLS). Property information is based on available data that may include MLS information, county records, and other sources. Listings marked with the 3 tree icon and provided by NWMLS. All properties are subject to prior sale or withdrawal. IDX information is provided exclusively for consumers’ personal noncommercial use, that it may not be used for any purpose other than to identify prospective properties consumers may be interested in purchasing, that the data is deemed reliable but is not guaranteed by MLS GRID. ©2026 NWMLS.
Based on information submitted to the MLS GRID
Listings courtesy of Northwest Multiple Listing Service (NWMLS) as distributed by MLS GRID
Ask me questions while you tour the home.