
Tricia Coury
Keller Williams Realty
(774) 430-0184
81 Total Sales
1 in Smithfield
$350,000 Price
Estimated Value: $338,000 - $354,000
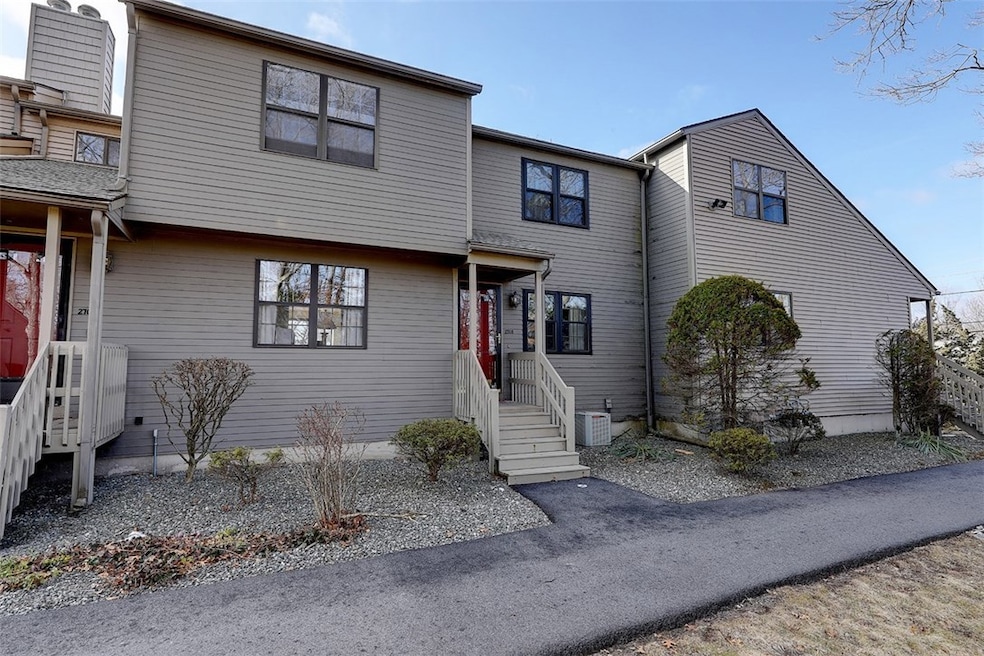
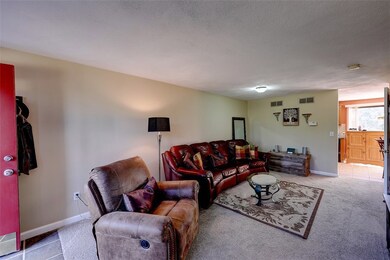
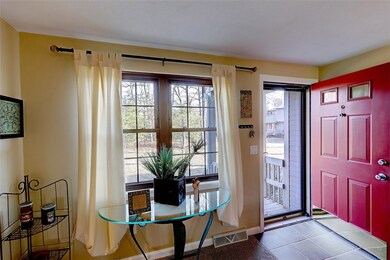
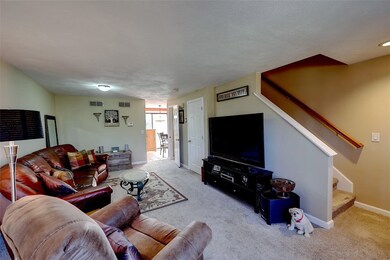
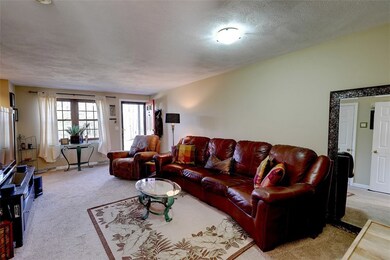
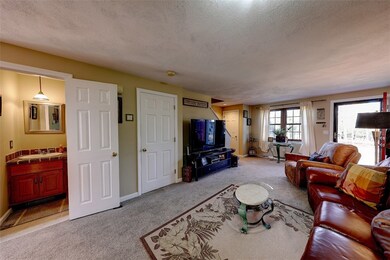
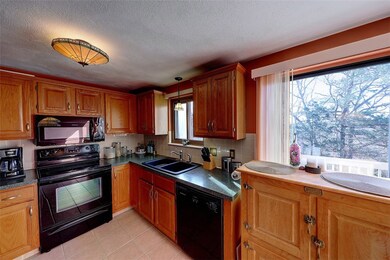
You'll love this Beautiful 2 bed Townhouse set in the quiet and tranquil setting that is Timberlane Condominium Complex. This one is located at the top of the hill overlooking the village of Esmond. The interior is spacious, clean, newly painted and updated. Ground level has a private entrance that leads into a large living and dining area. Off the living room is a half bath that has been fully renovated. Kitchen has updated flooring, newer appliances, new countertops and a breakfast nook. The deck off the kitchen has plenty of room for grilling and is perfect for entertaining. Upstairs are two large bedrooms with tons of closet space. Fully renovated main bathroom upstairs. A huge plus with this unit is the one car garage with additional parking space in the driveway. This condo also has central air and very low condo fees. Close to Rte 295, minutes from Providence and convenient to Boston.
Last Agent to Sell the Property
Residential Properties Ltd. License #RES.0027042 Listed on: 04/01/2019
Co-Listed By
Caitlin Ricciarelli
Residential Properties Ltd. License #RES.0043095
Tricia Coury
Keller Williams Realty
(774) 430-0184
81 Total Sales
1 in Smithfield
$350,000 Price
Kimberly Marion
Engel & Volkers Oceanside
(401) 652-6367
133 Total Sales
1 in Smithfield
$490,000 Price
Cheryl Walsh
C. Walsh Realty, Inc.
(508) 576-5301
125 Total Sales
1 in Smithfield
$670,000 Price
Elvis Santana
Circle 100 Real Estate
(774) 806-8764
93 Total Sales
2 in Smithfield
$565K - $690K Price Range
Richard Tessier
RE/MAX Preferred
(401) 361-4797
76 Total Sales
4 in Smithfield
$285K - $595K Price Range
Michael Pinelli
RE/MAX Preferred
(401) 681-3536
59 Total Sales
4 in Smithfield
$240K - $660K Price Range
We collect this data history from publicly available records. To have your information removed, we recommend requesting removal directly through your county’s website.
| Date | Event | Price | List to Sale | Price per Sq Ft |
|---|---|---|---|---|
| 06/14/2019 06/14/19 | Sold | $202,000 | -1.4% | $197 / Sq Ft |
| 05/15/2019 05/15/19 | Pending | -- | -- | -- |
| 04/01/2019 04/01/19 | For Sale | $204,900 | -- | $200 / Sq Ft |
We collect this data history from publicly available records. To have your information removed, we recommend requesting removal directly through your county’s website.
| Year | Tax Paid | Tax Assessment Tax Assessment Total Assessment is a certain percentage of the fair market value that is determined by local assessors to be the total taxable value of land and additions on the property. | Land | Improvement |
|---|---|---|---|---|
| 2025 | $3,879 | $313,100 | $0 | $313,100 |
| 2024 | $3,518 | $243,600 | $0 | $243,600 |
| 2023 | $3,342 | $243,600 | $0 | $243,600 |
| 2022 | $3,254 | $243,600 | $0 | $243,600 |
| 2021 | $2,958 | $172,700 | $0 | $172,700 |
| 2020 | $2,903 | $172,700 | $0 | $172,700 |
| 2019 | $2,903 | $172,700 | $0 | $172,700 |
| 2018 | $2,508 | $142,800 | $0 | $142,800 |
| 2017 | $2,508 | $142,800 | $0 | $142,800 |
| 2016 | $2,389 | $142,800 | $0 | $142,800 |
| 2015 | $2,395 | $136,300 | $0 | $136,300 |
| 2012 | $2,284 | $142,600 | $0 | $142,600 |
Seller's Agent in 2019
Janice Geddes
Residential Properties Ltd.
(401) 692-0407
12 Total Sales
CR
Seller Co-Listing Agent in 2019
Caitlin Ricciarelli
Residential Properties Ltd.
Buyer's Agent in 2019
Riccardo Oriani
CENTURY 21 Stachurski Agency
(401) 640-9961
25 Total Sales
Source: State-Wide MLS
MLS Number: 1217505
APN: SMIT-000032-000000-000023-K000008
Disclaimer: Certain information contained herein is derived from information provided by parties other than Homes.com. All information provided is deemed reliable, but is not guaranteed to be accurate and should be independently verified.
IDX information is provided exclusively for personal, non-commercial use, and may not be used for any purpose other than to identify prospective properties consumers may be interested in purchasing. Information is deemed reliable but not guaranteed.
Copyright © 2026 State-Wide MLS, Inc. All rights reserved.
Ask me questions while you tour the home.