
Jerry Strusowski
BHHS Fox & Roach-Kennett Sq
(302) 504-6332
45 Total Sales
1 in Glasgow
$635,000 Price
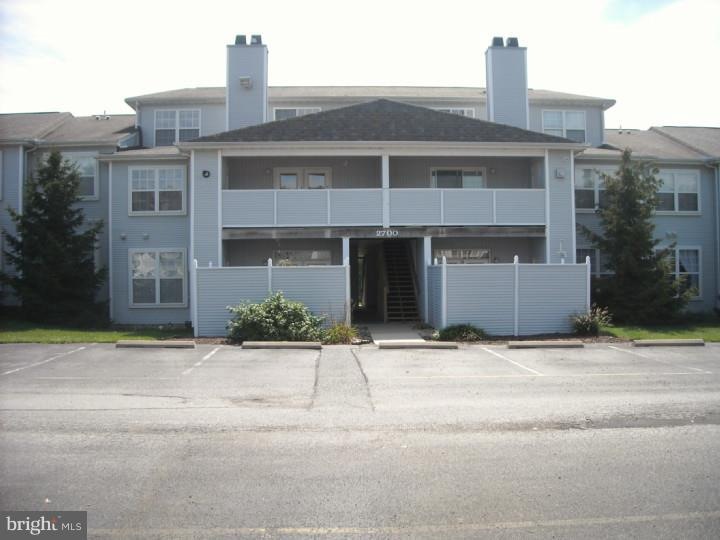
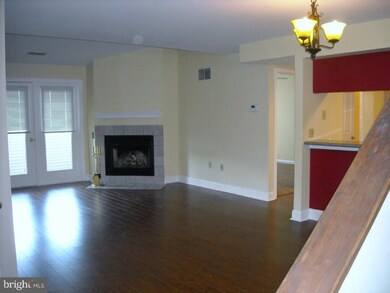
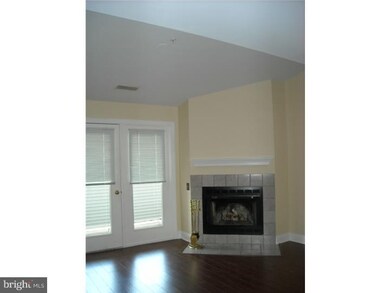
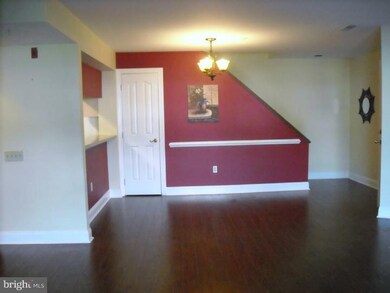
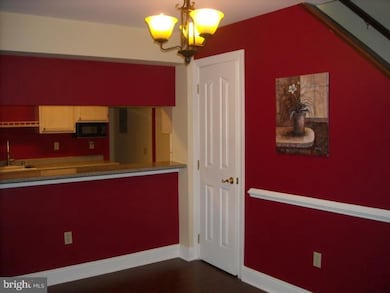
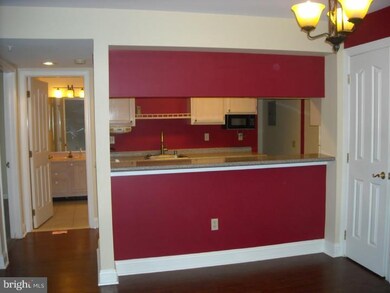
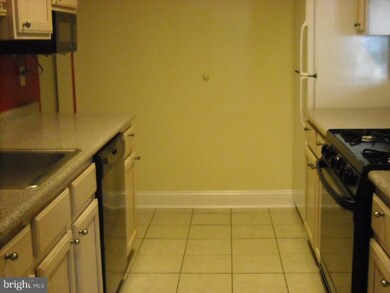
Spacious 3 Bedrooms, 2 full baths. Rarely available in Unique Waters Edge Condo Community. Condo living at its best, all you have to do is move in and enjoy life. Well Maintained. Enter Main floor to an open, vaulted ceiling living room with fireplace. French style doors leading out to your partially private deck, dining area and living room with laminate hardwood flooring. br 1 which could be considered a first floor Master, full bath with tub, laundry and kitchen have tile flooring. Second level has another large master and a third spacious bedroom, another full bath with skylights and big tub. Freshly painted. Heating and Air Conditioner updated less than 3 yrs. Fee includes Fitness Center, outdoor pool, club house with fitness center, basic plus comcast cable, trash removal, lawn maintenance, snow removal and much more. Live here and become a member of the community. No FHA Financing. Owner licensed agent
Last Agent to Sell the Property
CAROL MAHER
(302) 234-1888 cmaherrealtor@comcast.net Coldwell Banker Realty Listed on: 09/02/2014
Last Buyer's Agent
CAROL MAHER
(302) 234-1888 cmaherrealtor@comcast.net Coldwell Banker Realty Listed on: 09/02/2014
Jerry Strusowski
BHHS Fox & Roach-Kennett Sq
(302) 504-6332
45 Total Sales
1 in Glasgow
$635,000 Price
Edward Cole
Springer Realty Group
(610) 890-7760
86 Total Sales
1 in Glasgow
$205,000 Price
Mark Adcock
RE/MAX Edge
(302) 600-1457
24 Total Sales
3 in Glasgow
$400K - $610K Price Range
Marcus Rush
Compass
(302) 240-4561
197 Total Sales
1 in Glasgow
$260,000 Price
Joseph Kreisher
RE/MAX Associates
(302) 281-1225
40 Total Sales
3 in Glasgow
$110K - $595K Price Range
Gary Williams
BHHS Fox & Roach-Christiana
(856) 672-7163
216 Total Sales
2 in Glasgow
$330K - $625K Price Range
We collect this data history from publicly available records. To have your information removed, we recommend requesting removal directly through your county’s website.
| Year | Tax Paid | Tax Assessment Tax Assessment Total Assessment is a certain percentage of the fair market value that is determined by local assessors to be the total taxable value of land and additions on the property. | Land | Improvement |
|---|---|---|---|---|
| 2022 | $9,399 | $43,400 | $8,000 | $35,400 |
CM
Seller's Agent in 2015
CAROL MAHER
Coldwell Banker Realty
Source: Bright MLS
MLS Number: 1003068632
APN: 11-017.00-048-C0251
Disclaimer: Certain information contained herein is derived from information provided by parties other than Homes.com. All information provided is deemed reliable, but is not guaranteed to be accurate and should be independently verified.
The data relating to real estate for sale on this website appears in part through the BRIGHT Internet Data Exchange program, a voluntary cooperative exchange of property listing data between licensed real estate brokerage firms, and is provided by BRIGHT through a licensing agreement.
Listing information is from various brokers who participate in the Bright MLS IDX program and not all listings may be visible on the site.
The property information being provided on or through the website is for the personal, non-commercial use of consumers and such information may not be used for any purpose other than to identify prospective properties consumers may be interested in purchasing.
Some properties which appear for sale on the website may no longer be available because they are for instance, under contract, sold or are no longer being offered for sale.
Property information displayed is deemed reliable but is not guaranteed.
Copyright 2026 Bright MLS, Inc.
Ask me questions while you tour the home.