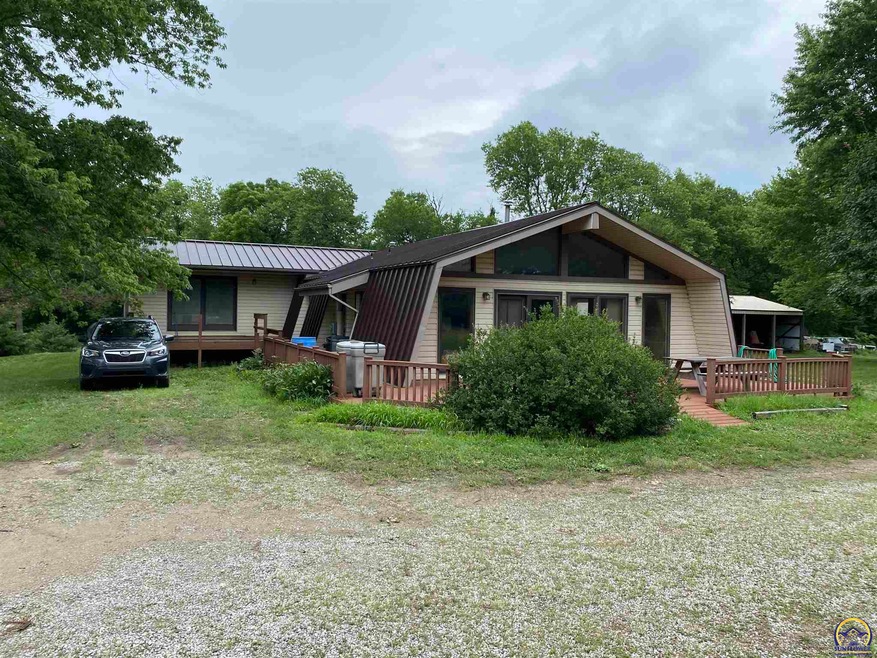
NOT LISTED FOR SALE

2709 E 173rd St Scranton, KS 66537

Estimated Value: $305,364 - $331,000

3 Beds
2 Baths
2,036 Sq Ft
$155/Sq Ft Est. Value

Sale Details

Date Sold: August 23, 2021

Current estimated payment $1,983 / mo

Highlights

  • Deck
  • Wood Flooring
  • Covered Patio or Porch
  • Wooded Lot
  • No HOA
  • 2 Car Detached Garage

About This Home

As of August 2021

SOLD BEFORE PRINT. Beautiful property.

Last Agent to Sell the Property

Robin Bonsall

Coldwell Banker American Home License #SP00232784 Listed on: 07/09/2021

Coldwell Banker American Home

Co-Listed By

Graham Bonsall

Coldwell Banker American Home License #SP00241720

Last Buyer's Agent

Robin Bonsall

Coldwell Banker American Home License #SP00232784 Listed on: 07/09/2021

Coldwell Banker American Home

Home Details

Home Type

  • Single Family

Est. Annual Taxes

  • $3,408

Year Built

  • Built in 1978

Lot Details

  • Unpaved Streets
  • Wooded Lot

Parking

  • 2 Car Detached Garage
  • Parking Available

Home Design

  • Bi-Level Home
  • Metal Roof
  • Metal Siding
  • Stick Built Home

Interior Spaces

  • 2,036 Sq Ft Home
  • Sheet Rock Walls or Ceilings
  • Ceiling height of 10 feet or more
  • Wood Burning Fireplace
  • Living Room with Fireplace
  • Combination Kitchen and Dining Room

Kitchen

  • Oven
  • Electric Range
  • Microwave

Flooring

  • Wood
  • Carpet

Bedrooms and Bathrooms

  • 3 Bedrooms
  • 2 Full Bathrooms

Laundry

  • Laundry Room
  • Laundry on main level

Unfinished Basement

  • Sump Pump
  • Crawl Space

Home Security

  • Storm Windows
  • Storm Doors

Outdoor Features

  • Deck
  • Covered Patio or Porch
  • Storage Shed
  • Outbuilding

Schools

  • Overbrook Attendance Center
  • Carbondale Attendance Center
  • Santa Fe Trail High School

Utilities

  • Forced Air Heating and Cooling System
  • Rural Water
  • Septic Tank

Community Details

  • No Home Owners Association
  • Osage County Subdivision

Listing and Financial Details

  • Assessor Parcel Number 0700951500000003000

Home Details

Home Type

Single Family

Est. Annual Taxes

$3,408

Year Built

Built in 1978

Lot Details

39.15 Acres

Parking

2

Listing Details

  • Year Built: 1978
  • Property Sub Type: Single House
  • Prop. Type: Residential
  • Lot Size: 39.15 Acres
  • Co List Office Mls Id: SUN66
  • Co List Office Phone: 785-267-2700
  • Subdivision Name: Osage County
  • Architectural Style: Bi-Level
  • Structure Type: Stick Built
  • Special Features: None

Interior Features

  • Appliances: Electric Range, Oven, Microwave, Refrigerator, Sump Pump
  • Basement: Concrete, Crawl Space, Unfinished
  • Basement YN: Yes
  • Full Bathrooms: 2
  • Total Bedrooms: 3
  • Fireplace Features: One, Wood Burning, Living Room
  • Interior Amenities: Carpet, Hardwood, Sheetrock, 10'+ Ceiling
  • Living Area: 2036
  • ApproxTotalFinishedArea: 1501-1800
  • BathroomLevel: 2 Full on Main
  • BasementFinishedArea: 605
  • DiningFeatures: Kit/Din Combo
  • OtherRooms: Formal Living Room,Workshop,1st Fl Full Bath
  • LowerLevelFinishedArea: 0

Exterior Features

  • Roof: Metal
  • Construction Type: Metal Siding
  • Exterior Features: Patio-Covered, Deck, Storm Windows, Storm Doors, Storage Shed, Outbuilding(s)
  • OutbuildingOneDimension: 28x28
  • OutbuildingTwoDimension: 8x16

Garage/Parking

  • Garaged Spaces: 2
  • Parking Features: Detached, Extra Parking
  • Garage Capacity: Two

Utilities

  • Cooling: Forced Air Electric
  • Heating: Forced Air Gas
  • Laundry Features: Main Level, Separate Room
  • Sewer: Rural Water, Septic Tank
  • AreUtilitiesOnYN: Yes
  • WaterHeater: Gas,40 Gallon

Condo/Co-op/Association

  • Association: No

Schools

  • Elementary School: Overbrook Attendance Center/USD 434
  • High School: Santa Fe Trail High School/USD 434
  • Middle Or Junior School: Carbondale Attendance Center/USD 434

Lot Info

  • Lot Features: Unpaved Road, Wooded
  • Parcel #: 0700951500000003000
  • FloodZone: Unknown
  • ApproximateLotSize: 21-40 Acres

Tax Info

  • Tax Annual Amount: 3407.58
  • GeneralTax: 3407.58
  • SpecTax: 0
Create a Home Valuation Report for This Property
The Home Valuation Report is an in-depth analysis detailing your home's value as well as a comparison with similar homes in the area

Property History

We collect this data history from publicly available records. To have your information removed, we recommend requesting removal directly through your county’s website.

Date Event Price List to Sale Price per Sq Ft
08/23/2021 08/23/21 Sold -- -- --
07/09/2021 07/09/21 Pending -- -- --
07/09/2021 07/09/21 For Sale $225,000 -- $111 / Sq Ft
Source: Sunflower Association of REALTORS®

Tax History

We collect this data history from publicly available records. To have your information removed, we recommend requesting removal directly through your county’s website.

Year Tax Paid Tax Assessment Tax Assessment Total Assessment is a certain percentage of the fair market value that is determined by local assessors to be the total taxable value of land and additions on the property. Land Improvement
2025 $3,239 $28,963 $6,793 $22,170
2024 $33 $28,867 $5,178 $23,689
2023 $3,438 $27,884 $4,382 $23,502
2022 -- $20,978 $4,323 $16,655
2021 $0 $25,964 $4,703 $21,261
2020 $3,408 $25,877 $5,328 $20,549
2019 $3,292 $24,152 $3,621 $20,531
2018 $3,111 $22,986 $3,182 $19,804
2017 $3,040 $22,602 $3,113 $19,489
2016 $2,733 $20,268 $3,026 $17,242
2015 -- $20,151 $2,888 $17,263
2013 $2,504 $19,052 $2,631 $16,421
Source: Public Records

Agents Affiliated with this Home

  • Section Image
  • Section Image
See All Agents

Map

Source: Sunflower Association of REALTORS®

MLS Number: 219626

Sunflower Association of REALTORS®

APN: 070-095-15-0-00-00-003.00-0

Your Personal Tour Guide

Ask me questions while you tour the home.