
Sherryl Longacre
RE/MAX Results
(402) 704-3376
80 Total Sales
1 in Benson
$194,000 Price
Estimated Value: $267,457
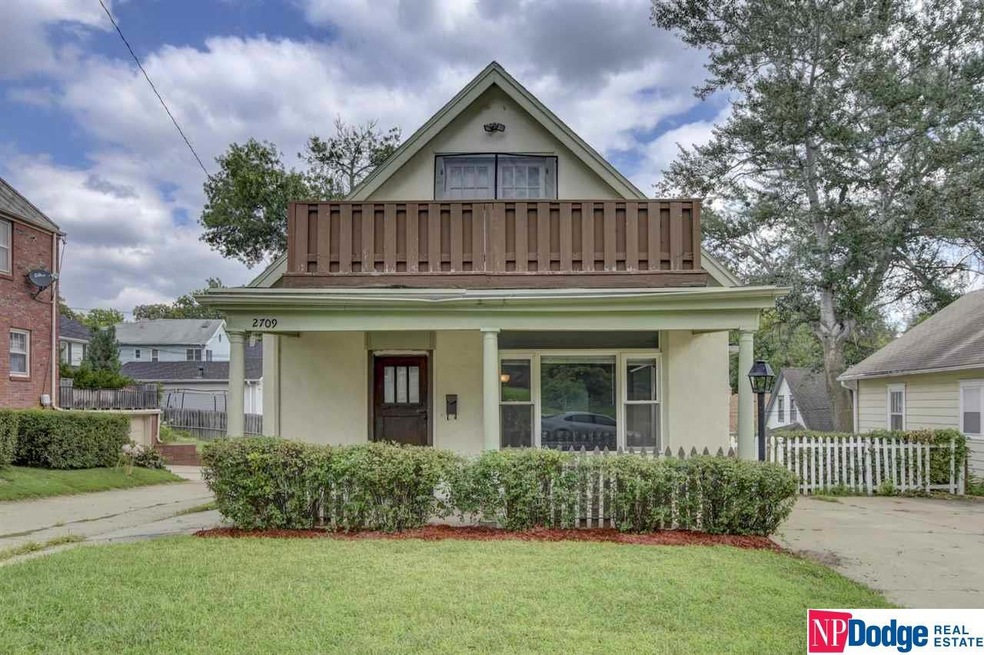
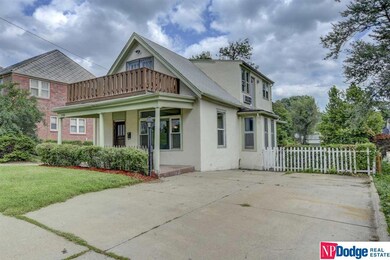
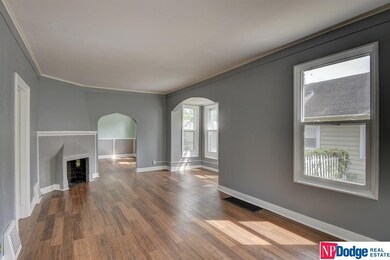
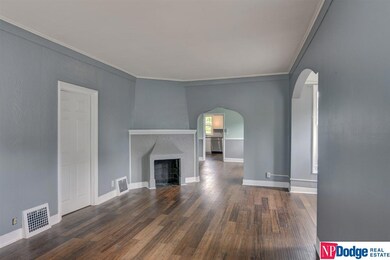
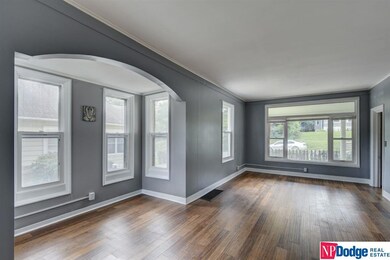
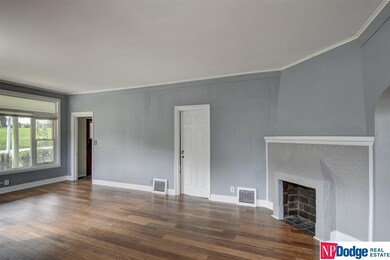
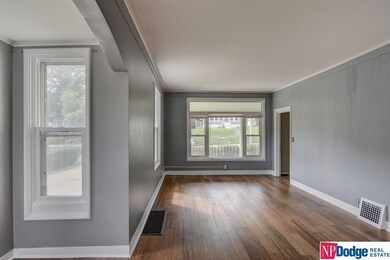
Enjoy this stunning 3 bedroom 2 bath home, with new cabinetry, large stainless steel refrigerator and modern concrete counter-tops. Just minutes walk from the popular Benson Business District.
Last Agent to Sell the Property
Joe Erdei
NP Dodge RE Sales Inc 86Dodge License #20180692 Listed on: 03/19/2019
We collect this data history from publicly available records. To have your information removed, we recommend requesting removal directly through your county’s website.
Sherryl Longacre
RE/MAX Results
(402) 704-3376
80 Total Sales
1 in Benson
$194,000 Price
Thomas Christoffersen
Meraki Realty Group
(402) 403-6341
70 Total Sales
1 in Benson
$275,000 Price
Susan Buettner
Black Tie Realty
(531) 229-1061
106 Total Sales
2 in Benson
$145K - $210K Price Range
AJ Johnson
CENTURY 21 Century Real Estate
(531) 201-8701
109 Total Sales
6 in Benson
$159K - $355K Price Range
Kelly Andreasen
Better Homes and Gardens R.E.
(531) 201-7791
115 Total Sales
1 in Benson
$208,000 Price
Trina Ciochon
BHHS Ambassador Real Estate
(402) 858-5596
140 Total Sales
6 in Benson
$155K - $260K Price Range
We collect this data history from publicly available records. To have your information removed, we recommend requesting removal directly through your county’s website.
| Date | Buyer | Sale Price | Title Company |
|---|---|---|---|
| $155,000 | Ambassador Title Services | ||
| $65,000 | None Available |
We collect this data history from publicly available records. To have your information removed, we recommend requesting removal directly through your county’s website.
| Date | Status | Borrower | Loan Amount |
|---|---|---|---|
| Open | $155,000 | ||
| Previous Owner | $63,822 |
We collect this data history from publicly available records. To have your information removed, we recommend requesting removal directly through your county’s website.
| Date | Event | Price | List to Sale | Price per Sq Ft |
|---|---|---|---|---|
| 05/02/2019 05/02/19 | Sold | $155,000 | 0.0% | $101 / Sq Ft |
| 03/20/2019 03/20/19 | Pending | -- | -- | -- |
| 03/19/2019 03/19/19 | For Sale | $155,000 | -- | $101 / Sq Ft |
We collect this data history from publicly available records. To have your information removed, we recommend requesting removal directly through your county’s website.
| Year | Tax Paid | Tax Assessment Tax Assessment Total Assessment is a certain percentage of the fair market value that is determined by local assessors to be the total taxable value of land and additions on the property. | Land | Improvement |
|---|---|---|---|---|
| 2025 | $3,699 | $220,100 | $21,700 | $198,400 |
| 2024 | $3,652 | $220,100 | $21,700 | $198,400 |
| 2023 | $3,652 | $173,100 | $21,700 | $151,400 |
| 2022 | $3,695 | $173,100 | $21,700 | $151,400 |
| 2021 | $3,279 | $154,900 | $21,700 | $133,200 |
| 2020 | $3,316 | $154,900 | $21,700 | $133,200 |
| 2019 | $2,536 | $118,100 | $7,300 | $110,800 |
| 2018 | $2,539 | $118,100 | $7,300 | $110,800 |
| 2017 | $1,901 | $96,000 | $17,700 | $78,300 |
| 2016 | $1,901 | $88,600 | $10,300 | $78,300 |
| 2015 | $1,876 | $88,600 | $10,300 | $78,300 |
| 2014 | $1,876 | $88,600 | $10,300 | $78,300 |
J
Seller's Agent in 2019
Joe Erdei
NP Dodge Real Estate Sales, Inc.
Buyer's Agent in 2019
Will Hagel
BHHS Ambassador Real Estate
(402) 889-8689
4 in this area
157 Total Sales
Source: Great Plains Regional MLS
MLS Number: 21903801
APN: 3934-0000-21
Disclaimer: Certain information contained herein is derived from information provided by parties other than Homes.com. All information provided is deemed reliable, but is not guaranteed to be accurate and should be independently verified.
Listing information is provided by Participants of the Great Plains Regional Multiple Listing Service Inc.
IDX information is provided exclusively for personal, non-commercial use, and may not be used for any purpose other than to identify prospective properties consumers may be interested in purchasing.
Information is deemed reliable but not guaranteed.
Copyright 2026, Great Plains Regional MLS LLC
Ask me questions while you tour the home.