
Oscar Garcia
Berkshire Hathaway HomeServices Carolina Premier Properties
(910) 807-8270
326 Total Sales
3 in Richlands
$30K - $299K Price Range





Estimated Value: $243,000 - $256,000
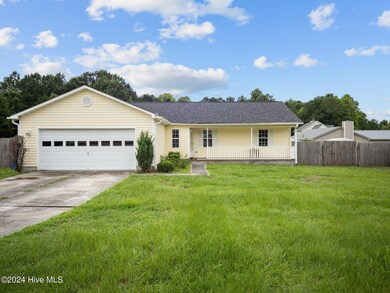
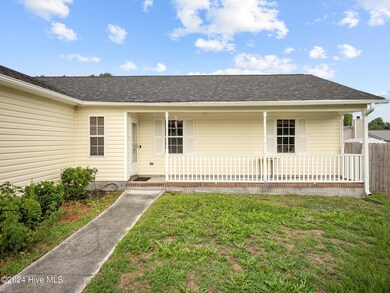
Welcome home to the charming Cherrywoods subdivision! This beautifully designed 3-bedroom, 2-bathroom residence boasts vaulted ceilings in the spacious living room, creating a bright and open ambiance perfect for relaxation or entertaining. The fenced-in backyard features a large deck, ideal for outdoor gatherings or quiet moments in the fresh air. Retreat to the serene master suite, complete with a private en-suite bathroom for ultimate comfort and convenience. With its inviting layout and delightful features, this home is ready to welcome you. Don't miss your chance to make it yours!
Last Agent to Rent the Property
Results Property Management License #300229 Listed on: 11/19/2024
We collect this data history from publicly available records. To have your information removed, we recommend requesting removal directly through your county’s website.
Oscar Garcia
Berkshire Hathaway HomeServices Carolina Premier Properties
(910) 807-8270
326 Total Sales
3 in Richlands
$30K - $299K Price Range
Cristina Jurado
CENTURY 21 Champion Real Estate
(910) 629-4356
220 Total Sales
20 in Richlands
$170K - $350K Price Range
Lisa Myers
Century 21 Vanguard
(910) 886-1731
167 Total Sales
12 in Richlands
$163K - $354K Price Range
Lisa Johnson
Performance Property Partners LLC
(919) 750-8693
40 Total Sales
1 in Richlands
$335,000 Price
Team Gale
Coldwell Banker Sea Coast Advantage
(910) 765-8761
195 Total Sales
2 in Richlands
$175K - $275K Price Range
Ed Coulbourn
eXp Realty
(910) 807-4736
80 Total Sales
5 in Richlands
$225K - $289K Price Range
We collect this data history from publicly available records. To have your information removed, we recommend requesting removal directly through your county’s website.
| Date | Buyer | Sale Price | Title Company |
|---|---|---|---|
| $173,000 | None Listed On Document | ||
| $129,000 | None Available | ||
| $155,000 | None Available | ||
| $130,000 | None Available |
We collect this data history from publicly available records. To have your information removed, we recommend requesting removal directly through your county’s website.
| Date | Status | Borrower | Loan Amount |
|---|---|---|---|
| Open | $29,900 | ||
| Open | $176,979 | ||
| Previous Owner | $131,773 | ||
| Previous Owner | $149,673 | ||
| Previous Owner | $158,793 | ||
| Previous Owner | $158,200 |
We collect this data history from publicly available records. To have your information removed, we recommend requesting removal directly through your county’s website.
| Date | Event | Price | List to Sale | Price per Sq Ft | Prior Sale |
|---|---|---|---|---|---|
| 11/25/2024 11/25/24 | Rented | $1,600 | 0.0% | -- | |
| 11/19/2024 11/19/24 | For Rent | $1,600 | 0.0% | -- | |
| 03/15/2021 03/15/21 | Sold | $173,000 | +1.8% | $125 / Sq Ft | View Prior Sale |
| 02/15/2021 02/15/21 | Pending | -- | -- | -- | |
| 02/14/2021 02/14/21 | For Sale | $170,000 | 0.0% | $123 / Sq Ft | |
| 02/12/2021 02/12/21 | Pending | -- | -- | -- | |
| 02/10/2021 02/10/21 | For Sale | $170,000 | +31.8% | $123 / Sq Ft | |
| 11/27/2017 11/27/17 | Sold | $129,000 | -4.4% | $93 / Sq Ft | View Prior Sale |
| 10/12/2017 10/12/17 | Pending | -- | -- | -- | |
| 07/25/2017 07/25/17 | For Sale | $135,000 | 0.0% | $97 / Sq Ft | |
| 02/10/2012 02/10/12 | Rented | $875 | 0.0% | -- | |
| 02/06/2012 02/06/12 | Under Contract | -- | -- | -- | |
| 02/01/2012 02/01/12 | For Rent | $875 | -- | -- |
We collect this data history from publicly available records. To have your information removed, we recommend requesting removal directly through your county’s website.
| Year | Tax Paid | Tax Assessment Tax Assessment Total Assessment is a certain percentage of the fair market value that is determined by local assessors to be the total taxable value of land and additions on the property. | Land | Improvement |
|---|---|---|---|---|
| 2025 | $1,214 | $185,396 | $35,000 | $150,396 |
| 2024 | $1,214 | $185,396 | $35,000 | $150,396 |
| 2023 | $1,214 | $185,396 | $35,000 | $150,396 |
| 2022 | $1,214 | $185,396 | $35,000 | $150,396 |
| 2021 | $987 | $139,980 | $30,000 | $109,980 |
| 2020 | $987 | $139,980 | $30,000 | $109,980 |
| 2019 | $960 | $136,120 | $30,000 | $106,120 |
| 2018 | $960 | $136,120 | $30,000 | $106,120 |
| 2017 | $898 | $133,090 | $30,000 | $103,090 |
| 2016 | $898 | $133,090 | $0 | $0 |
| 2015 | $898 | $133,090 | $0 | $0 |
| 2014 | $898 | $133,090 | $0 | $0 |
Landlord's Agent in 2024
Alexia Scott
Results Property Management
(252) 649-5607
L
Seller's Agent in 2021
Lari Brissette
Coldwell Banker Sea Coast Advantage - Jacksonville
Buyer's Agent in 2021
Sarah Palmer
IBX Coastal Living
(252) 349-6128
116 Total Sales
S
Buyer's Agent in 2021
SARAH BENISCHEK
G
Seller's Agent in 2017
Gabriel Ortega
RE/MAX
Buyer's Agent in 2017
Christi Hill
Keller Williams Innovate
(910) 934-1174
534 Total Sales
Source: Hive MLS
MLS Number: 100476638
APN: 037598
Disclaimer: Certain information contained herein is derived from information provided by parties other than Homes.com. All information provided is deemed reliable, but is not guaranteed to be accurate and should be independently verified.
The data relating to real estate on this web site comes in part from the Internet Data Exchange program of Hive MLS LLC. All information is deemed reliable but not guaranteed and should be independently verified. All properties are subject to prior sale, change, or withdrawal. Neither listing broker(s) nor Homesnap, Inc. shall be responsible for any typographical errors, misinformation, or misprints, and shall be held totally harmless from any damages arising from reliance upon these data. ©2026 Hive MLS LLC
Ask me questions while you tour the home.