
Roslind Anton
EXP Realty
(207) 503-3755
163 Total Sales
5 in North Saco
$525K - $775K Price Range

Estimated Value: $421,752
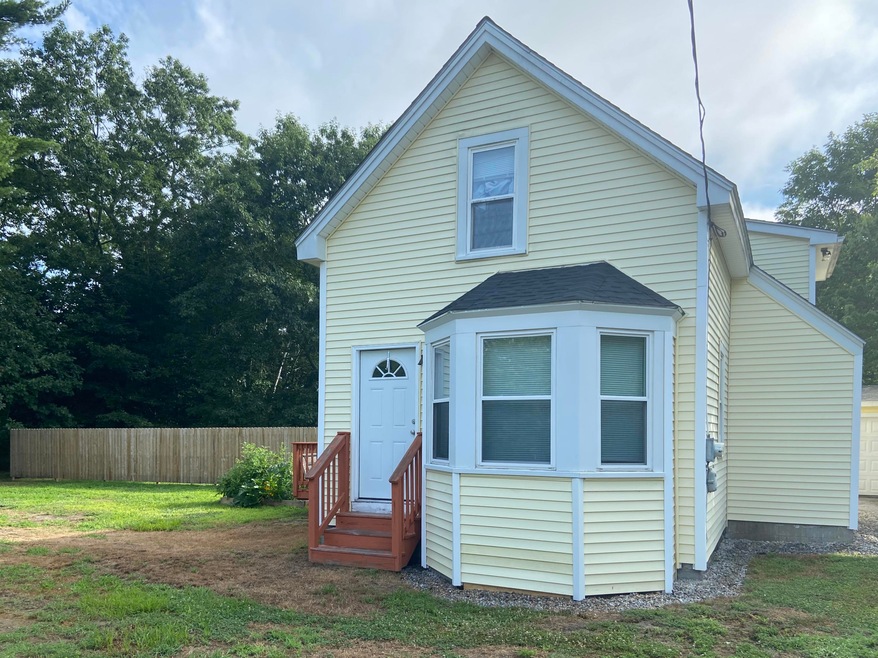
This home is located at 271 Buxton Rd, Saco, ME 04072 since 14 September 2020 and is currently estimated at $421,752, approximately $342 per square foot. This property was built in 1942. 271 Buxton Rd is a home located in York County with nearby schools including C K Burns School, Saco Middle School, and Florence Lombard Christian School.
Last Agent to Sell the Property
Berkshire Hathaway HomeServices Verani Realty Listed on: 09/14/2020
Last Buyer's Agent
Alexander Martin
Berkshire Hathaway HomeServices Verani Realty
We collect this data history from publicly available records. To have your information removed, we recommend requesting removal directly through your county’s website.
Roslind Anton
EXP Realty
(207) 503-3755
163 Total Sales
5 in North Saco
$525K - $775K Price Range
Steve Foglio
Real Estate 2000 ME/NH
(207) 806-5265
166 Total Sales
1 in North Saco
$481,000 Price
Jacqueline Nedwell
Town & Shore Real Estate
(207) 618-9460
84 Total Sales
1 in North Saco
$545,000 Price
Michael Hamilton
Keller Williams Realty
(207) 962-1250
274 Total Sales
2 in North Saco
$520K - $680K Price Range
Yulia Glasgow
Real Broker
(855) 697-7513
118 Total Sales
11 in North Saco
$379K - $690K Price Range
Jeremy Lock
Waypoint Brokers Collective
(207) 387-7945
86 Total Sales
1 in North Saco
$199,990 Price
We collect this data history from publicly available records. To have your information removed, we recommend requesting removal directly through your county’s website.
| Date | Buyer | Sale Price | Title Company |
|---|---|---|---|
| -- | None Available | ||
| Connell Douglas J | -- | -- | |
| Duross Ouellette J | -- | -- |
We collect this data history from publicly available records. To have your information removed, we recommend requesting removal directly through your county’s website.
| Date | Status | Borrower | Loan Amount |
|---|---|---|---|
| Open | $35,000 | ||
| Open | Ross Thomas B | $232,024 | |
| Previous Owner | Connell Christina C | $151,000 | |
| Closed | Connell Christina C | $16,600 | |
| Closed | Connell Douglas J | $132,554 | |
| Previous Owner | Duross-Thompson Joyce B | $15,000 | |
| Closed | Duross-Thompson Joyce B | $16,000 | |
| Previous Owner | Duross-Thompson Joyce B | $135,000 | |
| Closed | Thompson David F | $50,592 |
We collect this data history from publicly available records. To have your information removed, we recommend requesting removal directly through your county’s website.
| Date | Event | Price | List to Sale | Price per Sq Ft | Prior Sale |
|---|---|---|---|---|---|
| 09/14/2020 09/14/20 | For Sale | $225,000 | -6.3% | $183 / Sq Ft | |
| 09/04/2020 09/04/20 | Sold | $240,000 | +77.8% | $195 / Sq Ft | |
| 07/24/2020 07/24/20 | Pending | -- | -- | -- | |
| 06/19/2015 06/19/15 | Sold | $135,000 | +5.9% | $125 / Sq Ft | View Prior Sale |
| 04/27/2015 04/27/15 | Pending | -- | -- | -- | |
| 04/14/2015 04/14/15 | For Sale | $127,500 | -- | $118 / Sq Ft |
We collect this data history from publicly available records. To have your information removed, we recommend requesting removal directly through your county’s website.
| Year | Tax Paid | Tax Assessment Tax Assessment Total Assessment is a certain percentage of the fair market value that is determined by local assessors to be the total taxable value of land and additions on the property. | Land | Improvement |
|---|---|---|---|---|
| 2025 | $4,092 | $288,200 | $150,300 | $137,900 |
| 2024 | $4,049 | $288,200 | $150,300 | $137,900 |
| 2023 | $4,251 | $288,200 | $150,300 | $137,900 |
| 2022 | $3,895 | $212,500 | $114,400 | $98,100 |
| 2021 | $3,723 | $197,200 | $103,100 | $94,100 |
| 2020 | $3,482 | $177,000 | $90,900 | $86,100 |
| 2019 | $3,430 | $177,000 | $90,900 | $86,100 |
| 2018 | $2,950 | $168,600 | $82,500 | $86,100 |
| 2017 | $3,039 | $156,800 | $75,500 | $81,300 |
| 2016 | $2,950 | $151,900 | $59,200 | $92,700 |
| 2015 | $2,898 | $150,800 | $59,200 | $91,600 |
| 2014 | $2,808 | $150,800 | $59,200 | $91,600 |
| 2013 | $2,802 | $150,800 | $59,200 | $91,600 |
Seller's Agent in 2020
Christina Connell
Berkshire Hathaway HomeServices Verani Realty
(207) 423-7292
5 in this area
144 Total Sales
AM
Buyer's Agent in 2020
Alexander Martin
Berkshire Hathaway HomeServices Verani Realty
Seller's Agent in 2015
Terry Bragdon Fletcher
Regency Realty Group
(207) 253-1500
40 Total Sales
Source: Maine Listings
MLS Number: 1468698
APN: SACO-000107-000030
Disclaimer: Certain information contained herein is derived from information provided by parties other than Homes.com. All information provided is deemed reliable, but is not guaranteed to be accurate and should be independently verified.
Listing data is derived in whole or in part from Maine Real Estate Information System, Inc. (d/b/a Maine Listings) and is for consumers' personal, noncommercial use only. Dimensions are approximate and not guaranteed. All data should be independently verified.
© 2026 Maine Real Estate Information System, Inc. All Rights Reserved. Equal Housing Opportunity.
Homes.com, LLC, 17600 Laguna Canyon Rd Irvine, CA 92618 (888)-952-6393

Ask me questions while you tour the home.