
Lydia Ragonese
Compass
(302) 240-4077
69 Total Sales
4 in Magnolia
$309K - $485K Price Range
Estimated Value: $494,000 - $552,000
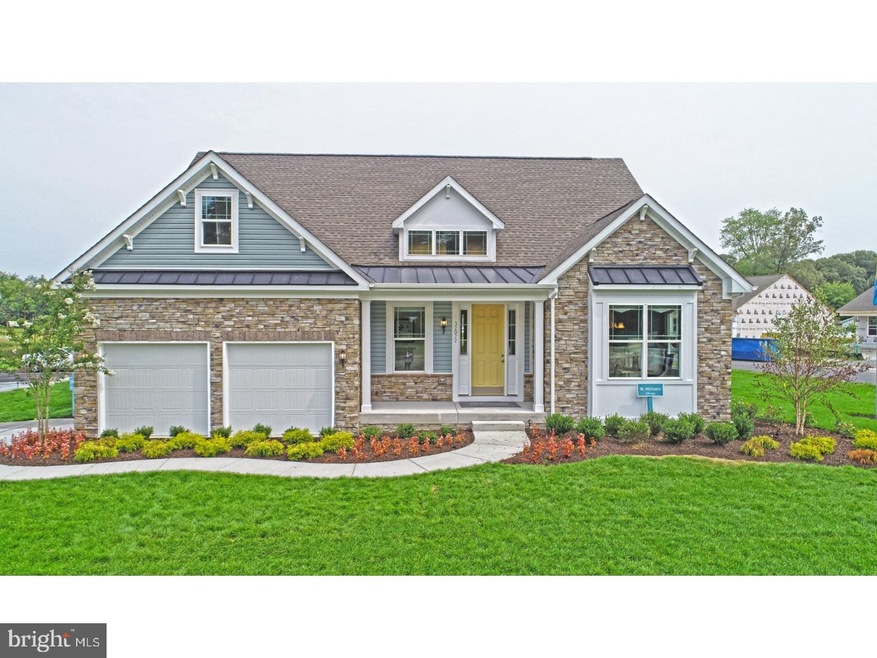
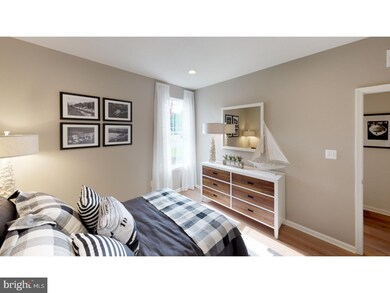
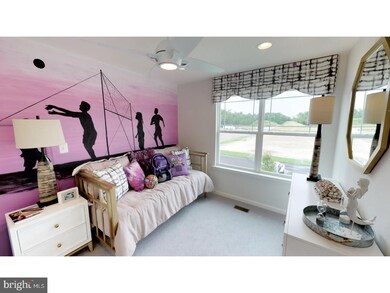
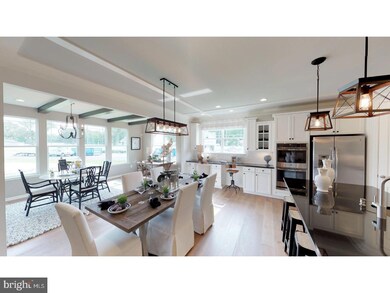
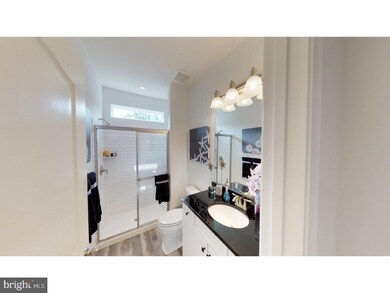
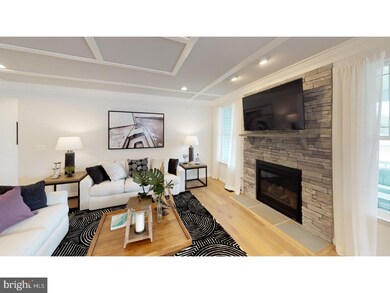
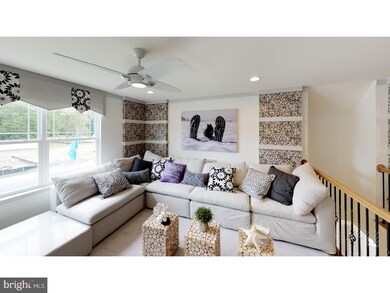
Fantastic Quick Delivery, Ready for October 2018 Move-in. Another gorgeous home being built by K. Hovnanian in the popular community of The Reserves at Chestnut Ridge. This Partial Stone Front St. Michael's is 3 bedroom ranch home is sure to please. The St Michael's offers: entrance foyer adjacent to split bedroom design, spacious hall entrance from 2-car garage, first floor owners suite with a luxurious spa bath, open kitchen design pouring into dining area and expansive great room. Direct access to laundry room from garage. Some of the Builder upgrades included with this home are: Hardwood Flooring, 4ft Extension added to Dining Area, Great Room and Master Bedroom, Gas Cooking, Stainless Steel Appliances including Side by Side GE Profile "Counter-depth" Refrigerator, Upgraded Cabinets, Quartz Counter-tops, Luxury Owners Spa Shower, Finished Rec-room with Full Bath in Lower Level, Garage Door opener, Recessed lights, 5 Ceiling fan pre-wires and much more. Check out the new clubhouse with exercise room, billiard room and pool. Don't miss out on owning a home in this popular community close to all major routes and Dover Air Force Base. The Reserves at Chestnut Ridge single family value starts with great location in the small town of Magnolia, just South of Dover and only 35 minutes away from Delaware's famous beach resorts. The best-selling community plan includes recreation and High Performance? energy efficiency, featuring a 90% efficient furnace, Low-E windows, 15 SEER AC, R-49 attic insulation and high efficiency CFL light bulbs. Welcome to Chestnut Ridge, where you can expect more! More space, since over 1/3 of the 107 acre site will be preserved as open, so you can expect homes backing to views of landscaped meadows. More amenities, with two pools, a fitness center, future walking trails and tennis court, and spacious clubhouse. We offer more home options and styles for every lifestyle, with ranch and two story home styles to choose from. Floor plans range from very open to more formal and traditional. More included features too---every home includes a basement and garage! At The Reserves at Chestnut Ridge, you will enjoy a small town neighborhood setting and still be close to shopping on Rt. 13 and travel on Rt. 1. Come see why so many homeowners have already chosen The Reserves at Chestnut Ridge by Hovnanian. ***Photos are of the model home**** This home is under construction****
Last Agent to Sell the Property
William Sladek
(484) 962-0034 peter.phinney@redfin.com Redfin Corporation License #RS-0017340 Listed on: 07/02/2018
Last Buyer's Agent
William Sladek
(484) 962-0034 peter.phinney@redfin.com Redfin Corporation License #RS-0017340 Listed on: 07/02/2018
We collect this data history from publicly available records. To have your information removed, we recommend requesting removal directly through your county’s website.
Lydia Ragonese
Compass
(302) 240-4077
69 Total Sales
4 in Magnolia
$309K - $485K Price Range
Beau Zebley
Century 21 Emerald
(302) 335-6222
54 Total Sales
4 in Magnolia
$350K - $505K Price Range
David Alexander
Iron Valley Real Estate Premier
(302) 244-5867
29 Total Sales
1 in Magnolia
$340,000 Price
Marcus Rush
Compass
(302) 240-4561
200 Total Sales
4 in Magnolia
$185K - $485K Price Range
Amanda Bradford
Crown Homes Real Estate
(302) 281-1914
170 Total Sales
1 in Magnolia
$380,000 Price
DAVID LITZ
Century 21 Emerald
(302) 572-2863
94 Total Sales
2 in Magnolia
$415K - $641K Price Range
We collect this data history from publicly available records. To have your information removed, we recommend requesting removal directly through your county’s website.
| Date | Buyer | Sale Price | Title Company |
|---|---|---|---|
| -- | None Available | ||
| $329,900 | Nationwide Title Clearing | ||
| $75,000 | None Available |
We collect this data history from publicly available records. To have your information removed, we recommend requesting removal directly through your county’s website.
| Date | Status | Borrower | Loan Amount |
|---|---|---|---|
| Open | $318,310 | ||
| Closed | $319,570 | ||
| Closed | $322,600 | ||
| Closed | $324,700 |
We collect this data history from publicly available records. To have your information removed, we recommend requesting removal directly through your county’s website.
| Date | Event | Price | List to Sale | Price per Sq Ft |
|---|---|---|---|---|
| 10/26/2018 10/26/18 | Sold | $329,900 | 0.0% | $96 / Sq Ft |
| 08/31/2018 08/31/18 | Pending | -- | -- | -- |
| 08/23/2018 08/23/18 | Price Changed | $329,900 | -5.7% | $96 / Sq Ft |
| 07/08/2018 07/08/18 | Price Changed | $349,900 | -5.5% | $101 / Sq Ft |
| 07/02/2018 07/02/18 | For Sale | $370,244 | -- | $107 / Sq Ft |
We collect this data history from publicly available records. To have your information removed, we recommend requesting removal directly through your county’s website.
| Year | Tax Paid | Tax Assessment Tax Assessment Total Assessment is a certain percentage of the fair market value that is determined by local assessors to be the total taxable value of land and additions on the property. | Land | Improvement |
|---|---|---|---|---|
| 2025 | $2,284 | $458,400 | $103,900 | $354,500 |
| 2024 | $2,250 | $458,400 | $103,900 | $354,500 |
| 2023 | $2,160 | $68,300 | $4,600 | $63,700 |
| 2022 | $2,042 | $68,300 | $4,600 | $63,700 |
| 2021 | $1,987 | $68,300 | $4,600 | $63,700 |
| 2020 | $1,979 | $68,300 | $4,600 | $63,700 |
| 2019 | $1,878 | $68,300 | $4,600 | $63,700 |
| 2018 | $1,012 | $4,600 | $4,600 | $0 |
| 2017 | $10 | $500 | $0 | $0 |
| 2016 | $10 | $500 | $0 | $0 |
| 2015 | $9 | $500 | $0 | $0 |
| 2014 | $9 | $500 | $0 | $0 |
W
Seller's Agent in 2018
William Sladek
Redfin Corporation
Source: Bright MLS
MLS Number: 1002002108
APN: 7-00-11203-10-5900-000
Disclaimer: Certain information contained herein is derived from information provided by parties other than Homes.com. All information provided is deemed reliable, but is not guaranteed to be accurate and should be independently verified.
The data relating to real estate for sale on this website appears in part through the BRIGHT Internet Data Exchange program, a voluntary cooperative exchange of property listing data between licensed real estate brokerage firms, and is provided by BRIGHT through a licensing agreement.
Listing information is from various brokers who participate in the Bright MLS IDX program and not all listings may be visible on the site.
The property information being provided on or through the website is for the personal, non-commercial use of consumers and such information may not be used for any purpose other than to identify prospective properties consumers may be interested in purchasing.
Some properties which appear for sale on the website may no longer be available because they are for instance, under contract, sold or are no longer being offered for sale.
Property information displayed is deemed reliable but is not guaranteed.
Copyright 2026 Bright MLS, Inc.
Ask me questions while you tour the home.