
Nancy Vincent
Vincent Realty Group of OK
(903) 532-2410
55 Total Sales
3 in Van Alstyne
$335K - $370K Price Range



Estimated Value: $277,378
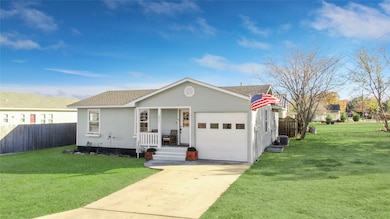
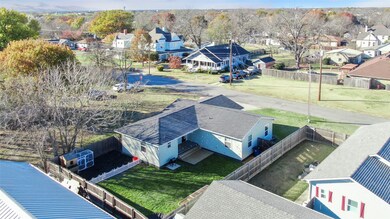
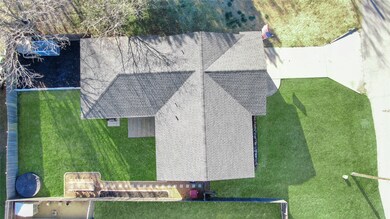
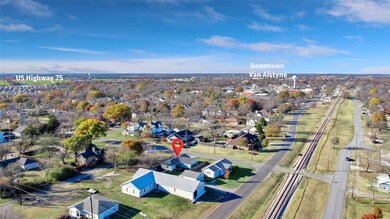
This darling cottage-style home is in walking distance to historic downtown Van Alstyne and the central social district which is adding new businesses everyday! The cozy and inviting front porch offers views of the character-filled Victorian and Craftsman style surrounding homes. This adorable one story was built in 2003, is move-in ready and beautifully updated! Luxury vinyl plank flooring throughout (no carpet!), Fresh paint inside and out, Granite counters and SS appliances in the well appointed kitchen. Painted cabinetry throughout, large laundry room with storage and updated lighting and ceiling fans. Relaxing and roomy primary bedroom suite features a walk in closet and an updated bathroom. Fully fenced backyard is perfect for entertaining with a covered wood deck, a brand new stone path and area for a table or fire pit & sitting area! Resin epoxy pool (only needs pool pump) and chicken coop (just needs door, trim and window to finish and seller will leave materials!) both convey.
Light and bright with plenty of windows AND a brand new AC unit that conveys a 5 year warranty AND includes twice a year service and maintenance for the next 2 years! Roof is 3 years old and recently checked out great! Sellers bought the home last year and love it, but need to move to the country because they have horses, they have loved this home and community. Inspection Report available.
Award Winning Van Alstyne ISD! HURRY; Great starter home or a wonderful downsize opportunity!
Last Agent to Sell the Property
RE/MAX Four Corners Brokerage Phone: 972-396-9100 License #0564197 Listed on: 12/12/2025
We collect this data history from publicly available records. To have your information removed, we recommend requesting removal directly through your county’s website.
Nancy Vincent
Vincent Realty Group of OK
(903) 532-2410
55 Total Sales
3 in Van Alstyne
$335K - $370K Price Range
Keri Askew
Diversified Realty Consultants
(469) 286-0642
48 Total Sales
1 in Van Alstyne
$300,000 Price
Jessica Pierson
Fathom Realty, LLC
(469) 809-5546
52 Total Sales
1 in Van Alstyne
$620,000 Price
Elizabeth Deane
TDT Realtors
(817) 670-9650
173 Total Sales
1 in Van Alstyne
$399,900 Price
Kimberly Kelly
Ready Real Estate LLC
(903) 207-5242
34 Total Sales
1 in Van Alstyne
$671,005 Price
Shalene Morrison
Serhant Texas, LLC
(817) 670-8485
38 Total Sales
1 in Van Alstyne
$799,900 Price
We collect this data history from publicly available records. To have your information removed, we recommend requesting removal directly through your county’s website.
| Date | Buyer | Sale Price | Title Company |
|---|---|---|---|
| $290,000 | Independence Title | ||
| -- | Red River Title | ||
| -- | Red River Title | ||
| -- | None Listed On Document |
We collect this data history from publicly available records. To have your information removed, we recommend requesting removal directly through your county’s website.
| Date | Status | Borrower | Loan Amount |
|---|---|---|---|
| Open | $290,000 | ||
| Previous Owner | $260,200 | ||
| Previous Owner | $13,010 | ||
| Previous Owner | $7,187 | ||
| Previous Owner | $239,580 | ||
| Previous Owner | $230,000 |
We collect this data history from publicly available records. To have your information removed, we recommend requesting removal directly through your county’s website.
| Date | Event | Price | List to Sale | Price per Sq Ft | Prior Sale |
|---|---|---|---|---|---|
| 03/20/2026 03/20/26 | Sold | -- | -- | -- | |
| 02/05/2026 02/05/26 | Pending | -- | -- | -- | |
| 01/21/2026 01/21/26 | Price Changed | $285,000 | -3.4% | $234 / Sq Ft | |
| 12/12/2025 12/12/25 | For Sale | $295,000 | +13.5% | $242 / Sq Ft | |
| 10/23/2024 10/23/24 | Sold | -- | -- | -- | View Prior Sale |
| 09/20/2024 09/20/24 | Pending | -- | -- | -- | |
| 09/16/2024 09/16/24 | For Sale | $260,000 | 0.0% | $213 / Sq Ft | |
| 09/11/2024 09/11/24 | Pending | -- | -- | -- | |
| 09/09/2024 09/09/24 | For Sale | $260,000 | -8.8% | $213 / Sq Ft | |
| 10/27/2023 10/27/23 | Sold | -- | -- | -- | View Prior Sale |
| 09/27/2023 09/27/23 | Pending | -- | -- | -- | |
| 09/22/2023 09/22/23 | For Sale | $285,000 | -- | $221 / Sq Ft |
We collect this data history from publicly available records. To have your information removed, we recommend requesting removal directly through your county’s website.
| Year | Tax Paid | Tax Assessment Tax Assessment Total Assessment is a certain percentage of the fair market value that is determined by local assessors to be the total taxable value of land and additions on the property. | Land | Improvement |
|---|---|---|---|---|
| 2025 | $5,266 | $241,608 | $70,690 | $170,918 |
| 2024 | $4,978 | $223,459 | $51,528 | $171,931 |
| 2023 | $4,611 | $190,045 | $51,528 | $138,517 |
| 2022 | $4,964 | $204,608 | $43,043 | $161,565 |
| 2021 | $3,742 | $144,897 | $28,096 | $116,801 |
| 2020 | $3,673 | $135,590 | $22,365 | $113,225 |
| 2019 | $3,463 | $122,156 | $22,365 | $99,791 |
| 2018 | $3,485 | $120,302 | $22,365 | $97,937 |
| 2017 | $3,287 | $117,911 | $22,477 | $95,434 |
Seller's Agent in 2026
Amy Martin
RE/MAX
(469) 450-4342
96 Total Sales
S
Buyer's Agent in 2026
Sandra Hines
Weichert Realtors/Property Partners
(806) 548-8045
56 Total Sales
Seller's Agent in 2024
Debra Pettit
PARAGON, REALTORS
(214) 437-6965
130 Total Sales
Seller's Agent in 2023
Charli Kate Rodgers
Fathom Realty LLC
(903) 815-6722
40 Total Sales
V
Seller Co-Listing Agent in 2023
Victor Rodgers
Fathom Realty
Source: North Texas Real Estate Information Systems (NTREIS)
MLS Number: 21131688
APN: 386550
Disclaimer: Certain information contained herein is derived from information provided by parties other than Homes.com. All information provided is deemed reliable, but is not guaranteed to be accurate and should be independently verified.
Listing information provided in part by the North Texas Real Estate Information Systems, Inc, for personal, non-commercial use by viewers of this site and may not be reproduced or redistributed. All information is deemed reliable but not guaranteed. Copyright © NTREIS 2026. All rights reserved
Ask me questions while you tour the home.