
Beth Edwards
Responds Quickly
be Home Realty, LLC
(931) 208-6150
128 Total Sales
2 in Columbia
$399K - $443K Price Range
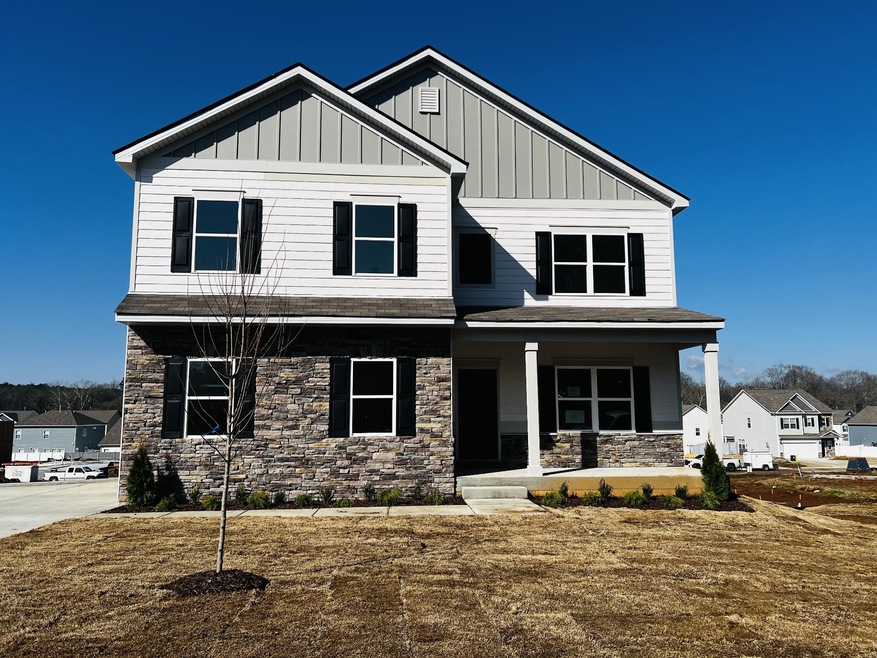
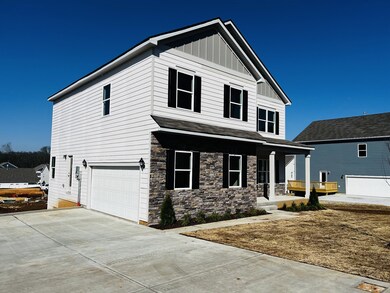
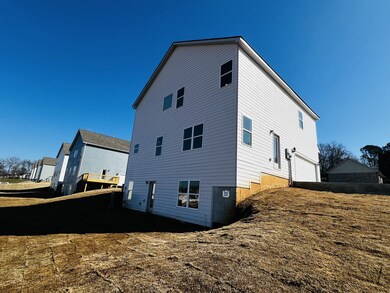
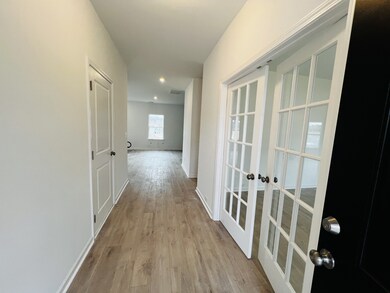
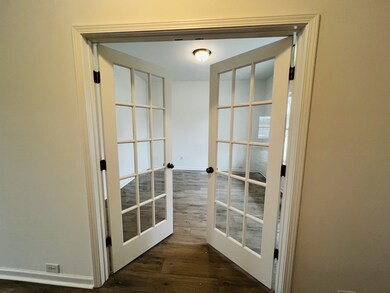
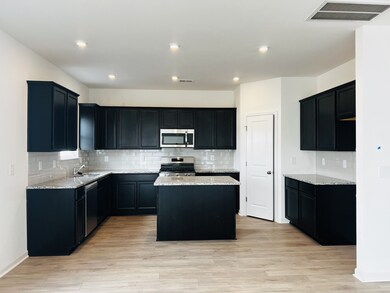
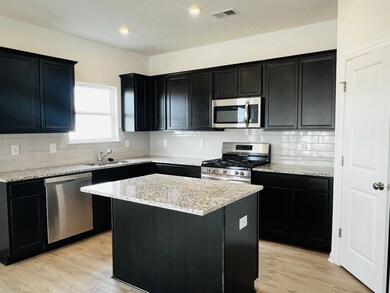
The McGinnis Plan at Morgan Meadows by Smith Douglas Homes, offers a two-story floorplan with a finished basement welcoming wide entry leading to a study with French double doors. Beautiful open living space! Upstairs the owner's suite with very large walk in closet sits to the rear of the home. Three secondary bedrooms, each with walk-in closets and a large secondary bathroom are all located off of the open loft perfect for a workspace, playroom or hobby space and there you'll find an ample laundry room. The basement features a recreational room, a full bath and one bedroom. MOVING READY! DOWN TO THE LAST OPPORTUNITIES!
Last Agent to Sell the Property
Davidson Homes, LLC Brokerage Phone: 2058078408 License #369880 Listed on: 02/01/2024
Beth Edwards
be Home Realty, LLC
(931) 208-6150
128 Total Sales
2 in Columbia
$399K - $443K Price Range
Brad Fowler
Century 21 Wright Realty
(615) 637-3086
91 Total Sales
2 in Columbia
$158K - $285K Price Range
Tim Harkum
Keller Williams Realty Mt. Juliet
(629) 206-9504
95 Total Sales
1 in Columbia
$190,000 Price
Phyllis Liggett
Crye-Leike, Inc., REALTORS
(931) 340-6548
67 Total Sales
4 in Columbia
$95K - $697K Price Range
Garren McCloud
Tyler York Real Estate Brokers, LLC
(770) 562-7179
60 Total Sales
2 in Columbia
$400K - $437K Price Range
Amanda Agnitsch
eXp Realty
(813) 519-4096
42 Total Sales
4 in Columbia
$240K - $580K Price Range
We collect this data history from publicly available records. To have your information removed, we recommend requesting removal directly through your county’s website.
| Date | Event | Price | List to Sale | Price per Sq Ft |
|---|---|---|---|---|
| 03/28/2024 03/28/24 | Sold | $493,800 | +4.0% | $156 / Sq Ft |
| 03/07/2024 03/07/24 | Pending | -- | -- | -- |
| 02/20/2024 02/20/24 | Price Changed | $474,990 | +0.2% | $150 / Sq Ft |
| 02/20/2024 02/20/24 | Price Changed | $474,185 | -1.0% | $150 / Sq Ft |
| 02/01/2024 02/01/24 | For Sale | $478,935 | -- | $151 / Sq Ft |
We collect this data history from publicly available records. To have your information removed, we recommend requesting removal directly through your county’s website.
| Year | Tax Paid | Tax Assessment Tax Assessment Total Assessment is a certain percentage of the fair market value that is determined by local assessors to be the total taxable value of land and additions on the property. | Land | Improvement |
|---|---|---|---|---|
| 2026 | $4,065 | $337,203 | $337,203 | |
| 2025 | $4,065 | $328,338 | $328,338 | |
| 2024 | $3,718 | $319,085 | ||
| 2023 | $3,718 | $309,791 | $0 | $0 |
| 2022 | $3,559 | $300,768 | $0 | $0 |
| 2021 | $3,588 | $396,310 | $5,000 | $391,310 |
| 2020 | $3,533 | $287,976 | $0 | $0 |
| 2019 | $3,540 | $281,501 | $0 | $0 |
| 2018 | $3,556 | $276,252 | $0 | $0 |
| 2017 | $3,703 | $270,570 | $0 | $0 |
| 2016 | $3,573 | $299,708 | $0 | $299,708 |
| 2015 | $3,462 | $258,300 | $0 | $258,300 |
| 2014 | $3,816 | $288,100 | $0 | $288,100 |
| 2013 | -- | $293,800 | $0 | $293,800 |
Seller's Agent in 2024
Malena Rojas Quebrada
Davidson Homes, LLC
(615) 488-2200
91 Total Sales
Buyer's Agent in 2024
Laura Stewart
Coldwell Banker Southern Realty
(615) 481-1575
64 Total Sales
Source: Realtracs
MLS Number: RTC2615085
Disclaimer: Certain information contained herein is derived from information provided by parties other than Homes.com. All information provided is deemed reliable, but is not guaranteed to be accurate and should be independently verified.
All data is obtained from various sources and may not have been verified by broker or MLS GRID. Supplied Open House Information is subject to change without notice. All information should be independently reviewed and verified for accuracy. Properties may or may not be listed by the office/agent presenting the information. Some IDX listings have been excluded from this website.
Listings courtesy of Realtracs as distributed by MLS GRID.
Listing Information presented by local MLS brokerage: Ten-X, LLC dba Homes.com, local broker - Arlene Richardson - 888-952-6393 - 17600 Laguna Canyon Rd, Irvine, CA 92618.
Based on information submitted to the MLS GRID
Ask me questions while you tour the home.