NOT LISTED FOR SALE

271 Moosehill Rd Walpole, MA 02032

Walpole Area

Estimated Value: $1,365,677

4 Beds
3.5 Baths
4,013 Sq Ft
$340/Sq Ft Est. Value

Sale Details

Date Sold: September 9, 2024

Last sale price $1,300,000 $324 Per Sq Ft

Est. 5% increase in value since last sale

Current estimated payment $8,731 / mo

35 Days on Market

Highlights

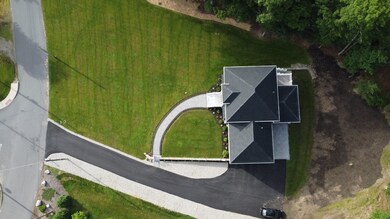
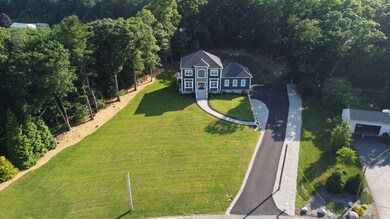
  • 1.54 Acre Lot
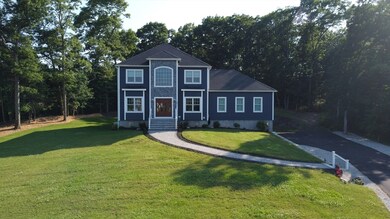
  • Colonial Architecture
  • Covered Deck
  • Open Floorplan
  • Landscaped Professionally
  • Property is near public transit and schools

About This Home

As of September 2024

### Stunning Home for Sale!Discover a magnificent home that perfectly balances elegance and comfort, offering a space where your family can build its story. This beautiful property features a spacious living area with a dining space and multiple windows, allowing natural light to flood in.**Key Features:**- **Modern Kitchen:** Boasts a sleek design and numerous cabinets.- **Luxurious Master Bedroom:** Includes a bathroom with heated floors, a freestanding bathtub, and a walk-in closet.- **Elegant Hardwood Flooring:** Graces all main floors for a touch of sophistication.- **Hydroheat System:** Ensures cozy comfort throughout the home.- **Crystal Chandeliers:** Add a touch of elegance in various areas.- **Finished Basement:** Offers potential for an in-law suite, complete with a full bathroom.- **Outdoors:** Enjoy a paved covered patio with ambient lighting, perfect for relaxing evenings. explore this amazing home. Don't miss out on this incredible opportunity!

Last Agent to Sell the Property

Hugo Correa

William Raveis R.E. & Home Services Listed on: 06/17/2024

William Raveis R.E. & Home Services

Last Buyer's Agent

Carrie Crisman

Redfin Corp.

Redfin Corp.
Create a Home Valuation Report for This Property
The Home Valuation Report is an in-depth analysis detailing your home's value as well as a comparison with similar homes in the area

Home Details

Home Type

  • Single Family

Est. Annual Taxes

  • $13,283

Year Built

  • Built in 2022

Lot Details

  • 1.54 Acre Lot
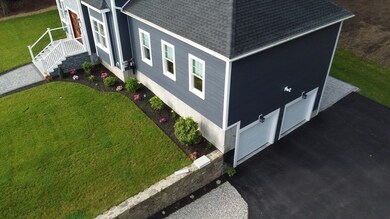
  • Stone Wall
  • Landscaped Professionally
  • Wooded Lot

Parking

  • 2 Car Attached Garage
  • Tuck Under Parking
  • Side Facing Garage
  • Garage Door Opener
  • Driveway
  • Open Parking
  • Off-Street Parking

Home Design

  • Colonial Architecture
  • Frame Construction
  • Spray Foam Insulation
  • Shingle Roof
  • Concrete Perimeter Foundation

Interior Spaces

  • 4,013 Sq Ft Home
  • Open Floorplan
  • Recessed Lighting
  • Light Fixtures
  • Insulated Windows
  • Picture Window
  • Insulated Doors
  • Family Room with Fireplace

Kitchen

  • Breakfast Bar
  • Stove
  • Range
  • Microwave
  • Dishwasher
  • Stainless Steel Appliances
  • Kitchen Island
  • Solid Surface Countertops

Flooring

  • Wood
  • Laminate
  • Ceramic Tile

Bedrooms and Bathrooms

  • 4 Bedrooms
  • Primary Bedroom on Main
  • Walk-In Closet
  • Dual Vanity Sinks in Primary Bathroom
  • Bathtub
  • Separate Shower

Laundry

  • Laundry on upper level
  • Dryer
  • Washer

Finished Basement

  • Walk-Out Basement
  • Basement Fills Entire Space Under The House
  • Interior Basement Entry
  • Garage Access

Outdoor Features

  • Balcony
  • Covered Deck
  • Enclosed Patio or Porch
  • Outdoor Gas Grill
  • Rain Gutters

Utilities

  • Two cooling system units
  • Central Heating and Cooling System
  • 4 Cooling Zones
  • 4 Heating Zones
  • Heating System Uses Natural Gas
  • Hydro-Air Heating System
  • 220 Volts
  • Tankless Water Heater
  • Gas Water Heater
  • Private Sewer
  • High Speed Internet

Additional Features

  • Smart Irrigation
  • Property is near public transit and schools

Listing and Financial Details

  • Assessor Parcel Number M:00036 B:00057 L:00000,250767

Community Details

Overview

  • No Home Owners Association
  • Near Conservation Area

Amenities

  • Shops

Recreation

  • Jogging Path

Home Details

Home Type

Single Family

Est. Annual Taxes

$13,283

Year Built

Built in 2022

Lot Details

1.54 Acres

Parking

2

Listing Details

  • Property Type: Residential
  • Property Sub Type: Single Family Residence
  • Architectural Style: Colonial
  • Year Built: 2022
  • Year Built Details: Actual
  • SUB AGENCY OFFERED: No
  • Year Round: No
  • Compensation Based On: Net Sale Price
  • ResoPropertyType: Residential
  • ResoBuildingAreaSource: Other
  • Special Features: NewHome

Interior Features

  • Flooring: Tile, Hardwood, Flooring - Stone/Ceramic Tile, Laminate
  • Interior Amenities: Bathroom - Full, Bathroom - Tiled With Shower Stall, Bathroom - With Shower Stall, Cabinets - Upgraded, Open Floorplan, Recessed Lighting, Bathroom, High Speed Internet
  • Door Features: Insulated Doors
  • Fireplace Features: Family Room
  • Fireplace YN: Yes
  • Fireplaces: 1
  • Appliances: Gas Water Heater, Tankless Water Heater, Range, Dishwasher, Microwave, Refrigerator, Washer, Dryer
  • Total Bedrooms: 4
  • Room Bedroom2 Level: Second
  • Room Bedroom2 Features: Walk-In Closet(s), Flooring - Hardwood, Recessed Lighting
  • Room Bedroom3 Features: Closet, Flooring - Hardwood, Recessed Lighting
  • Room Bedroom3 Level: Second
  • Room Bedroom4 Level: Second
  • Room Bedroom4 Features: Closet, Flooring - Hardwood, Recessed Lighting
  • Full Bathrooms: 3
  • Half Bathrooms: 1
  • Total Bathrooms: 4
  • Main Level Bathrooms: 1
  • Room Master Bedroom Features: Walk-In Closet(s), Flooring - Hardwood, Double Vanity, High Speed Internet Hookup, Recessed Lighting
  • Room Master Bedroom Level: First
  • Master Bathroom Features: Yes
  • Bathroom 1 Features: Bathroom - Full, Bathroom - Double Vanity/Sink, Bathroom - Tiled With Shower Stall, Bathroom - With Tub, Flooring - Stone/Ceramic Tile, Countertops - Stone/Granite/Solid, Double Vanity
  • Bathroom 1 Level: Main,First
  • Bathroom 2 Level: Second
  • Bathroom 2 Features: Bathroom - Full, Bathroom - With Shower Stall, Flooring - Stone/Ceramic Tile
  • Bathroom 3 Features: Bathroom - Half, Flooring - Stone/Ceramic Tile
  • Bathroom 3 Level: First
  • Room Dining Room Features: Flooring - Hardwood
  • Room Dining Room Level: First
  • Room Family Room Level: First
  • Room Family Room Features: Flooring - Hardwood, Exterior Access, Recessed Lighting
  • Room Kitchen Level: First
  • Room Kitchen Features: Flooring - Hardwood, Window(s) - Picture, Balcony / Deck, Countertops - Stone/Granite/Solid, Kitchen Island, Breakfast Bar / Nook, Open Floorplan, Recessed Lighting, Stainless Steel Appliances, Gas Stove, Lighting - Overhead
  • Laundry Features: Flooring - Stone/Ceramic Tile, Electric Dryer Hookup, Washer Hookup, Second Floor
  • Room Living Room Level: First
  • Room Living Room Features: Flooring - Hardwood
  • Basement: Full, Finished, Walk-Out Access, Interior Entry, Garage Access
  • Living Area: 4013
  • Spa YN: No
  • Window Features: Insulated Windows
  • MAIN LO: K95546
  • MAIN SO: NB3534
  • Insulation: Full, Spray Foam

Exterior Features

  • Exterior Features: Deck - Vinyl, Deck - Composite, Patio, Patio - Enclosed, Covered Patio/Deck, Rain Gutters, Professional Landscaping, Sprinkler System, Stone Wall, ET Irrigation Controller, Outdoor Gas Grill Hookup
  • Construction Materials: Frame
  • Foundation Details: Concrete Perimeter
  • Home Warranty YN: No
  • Patio And Porch Features: Deck - Vinyl, Deck - Composite, Patio, Enclosed, Covered
  • Road Frontage Type: Public
  • Road Surface Type: Paved
  • Roof: Shingle
  • Waterfront YN: No
  • Waterview Flag: No

Garage/Parking

  • Garage Spaces: 2
  • Attached Garage YN: Yes
  • Carport Y N: No
  • Covered Parking Spaces: 2
  • Garage YN: Yes
  • Open Parking YN: Yes
  • Parking Features: Attached, Under, Garage Door Opener, Garage Faces Side, Insulated, Paved Drive, Off Street, Paved
  • Total Parking Spaces: 5

Utilities

  • Sewer: Private Sewer
  • Utilities: for Gas Range, for Electric Dryer, Washer Hookup, Outdoor Gas Grill Hookup
  • Cooling: Central Air, Dual
  • Heating: Central, Natural Gas, Hydro Air
  • Cooling Y N: Yes
  • Electric: 220 Volts
  • Heating YN: Yes
  • Water Source: Public
  • HEAT ZONES: 4
  • COOLING ZONES: 4

Condo/Co-op/Association

  • Association YN: No
  • Community Features: Public Transportation, Shopping, Walk/Jog Trails, Conservation Area, Highway Access, House of Worship, Public School, T-Station
  • Senior Community YN: No

Lot Info

  • Parcel Number: M:00036 B:00057 L:00000,250767
  • Zoning: res
  • Farm Land Area Units: Square Feet
  • Lot Features: Wooded
  • Lot Size Acres: 1.54
  • Lot Size Sq Ft: 67082
  • Lot Size Units: Acres
  • Property Attached YN: No
  • ResoLotSizeUnits: Acres

Green Features

  • Green Water Conservation: ET Irrigation Controller

Tax Info

  • Tax Year: 2024
  • Tax Annual Amount: 13283

Multi Family

  • Basement Included Sq Ft: Yes

Ownership History

We collect this data history from publicly available records. To have your information removed, we recommend requesting removal directly through your county’s website.

Date Name Owned For Owner Type

Purchase Details

Listed on
Jun 17, 2024
Closed on
Sep 9, 2024
Sold by
Bought by
Seller's Agent
Hugo Correa
William Raveis R.E. & Home Services
Buyer's Agent
Carrie Crisman
Redfin Corp.
List Price
$1,395,000
Sold Price
$1,300,000
Premium/Discount to List
-$95,000
-6.81%
Views
45
Current Estimated Value
$1,365,677

Home Financials for this Owner

Home Financials are based on the most recent Mortgage that was taken out on this home.
Estimated Appreciation
$65,677
Avg. Annual Appreciation
2.64%
Original Mortgage
$975,000
Outstanding Balance
$956,448
Interest Rate
6.78%
Mortgage Type
Purchase Money Mortgage
Estimated Equity
$409,229

Purchase Details

Closed on
Aug 5, 2020
Sold by
Bought by

Home Financials for this Owner

Home Financials are based on the most recent Mortgage that was taken out on this home.
Original Mortgage
$100,000
Interest Rate
3.1%
Mortgage Type
New Conventional
Source: Public Records

Home Values in the Area

Source: Public Records

Average Home Value in this Area


Source: Public Records

Agents Specializing in Walpole, MA

See All Agents

Purchase History

We collect this data history from publicly available records. To have your information removed, we recommend requesting removal directly through your county’s website.

Date Buyer Sale Price Title Company
$1,300,000 None Available
$200,000 None Available
Source: Public Records

Mortgage History

We collect this data history from publicly available records. To have your information removed, we recommend requesting removal directly through your county’s website.

Date Status Borrower Loan Amount
Open $975,000
Previous Owner $10,000
Previous Owner $36,330
Previous Owner $750,000
Previous Owner $100,000
Source: Public Records

Property History

We collect this data history from publicly available records. To have your information removed, we recommend requesting removal directly through your county’s website.

Date Event Price List to Sale Price per Sq Ft
09/09/2024 09/09/24 Sold $1,300,000 -3.6% $324 / Sq Ft
07/23/2024 07/23/24 Pending -- -- --
07/02/2024 07/02/24 Price Changed $1,348,000 -3.4% $336 / Sq Ft
06/17/2024 06/17/24 For Sale $1,395,000 -- $348 / Sq Ft
Source: MLS Property Information Network (MLS PIN)

Tax History

We collect this data history from publicly available records. To have your information removed, we recommend requesting removal directly through your county’s website.

Year Tax Paid Tax Assessment Tax Assessment Total Assessment is a certain percentage of the fair market value that is determined by local assessors to be the total taxable value of land and additions on the property. Land Improvement
2025 $14,517 $1,131,500 $349,100 $782,400
2024 $13,283 $1,004,800 $336,200 $668,600
2023 $10,536 $758,500 $292,700 $465,800
2022 $0 $0 $0 $0
2021 $0 $254,900 $254,900 $0
2020 $0 $241,000 $241,000 $0
2019 $0 $232,800 $232,800 $0
2018 $0 $222,300 $222,300 $0
2017 $0 $214,100 $214,100 $0
2016 -- $208,400 $208,400 $0
2015 -- $199,900 $199,900 $0
2014 -- $199,900 $199,900 $0
Source: Public Records

Agents Affiliated with this Home

  • Section Image
See All Agents

Map

Source: MLS Property Information Network (MLS PIN)

MLS Number: 73253477

MLS Property Information Network (MLS PIN)

APN: 28 178

Your Personal Tour Guide

Ask me questions while you tour the home.