
STACEY PREVETTE
KELLER WILLIAMS REALTY (FAYETTEVILLE)
(910) 900-5711
44 Total Sales
3 in Spring Lake
$183K - $269K Price Range

Estimated Value: $280,293
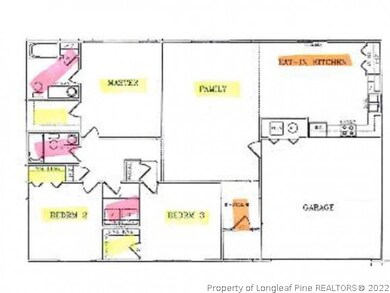
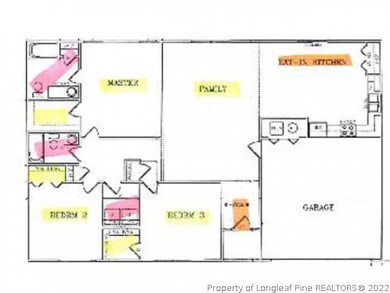
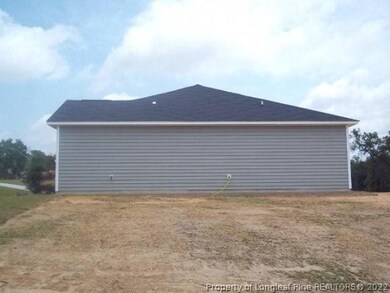
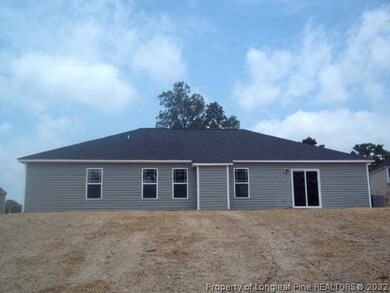
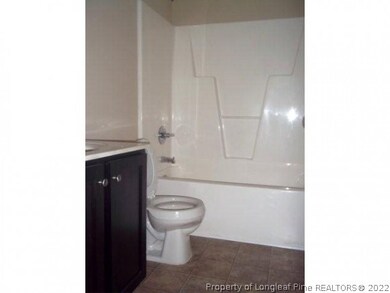
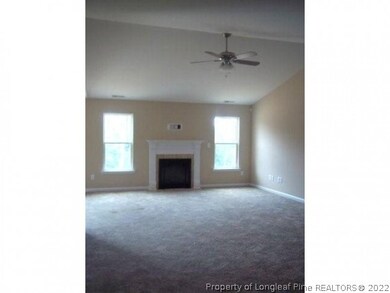
THE CL-1638 FEATURES FAMILY ROOM AND EAT-IN-KITCHEN DOWNSTAIRS. ALL BEDROOMS INCLUDING MASTER BEDROOM WITH WALK IN CLOSET DOWNSTAIRS. TUB/SHOWER COMBO IN MASTER BATHROOM!
Last Agent to Sell the Property
LARRY STROTHER
KELLER WILLIAMS REALTY (FAYETTEVILLE) License #0 Listed on: 03/21/2012
Last Buyer's Agent
LARRY STROTHER
KELLER WILLIAMS REALTY (FAYETTEVILLE) License #0 Listed on: 03/21/2012
We collect this data history from publicly available records. To have your information removed, we recommend requesting removal directly through your county’s website.
STACEY PREVETTE
KELLER WILLIAMS REALTY (FAYETTEVILLE)
(910) 900-5711
44 Total Sales
3 in Spring Lake
$183K - $269K Price Range
Rita Walia
DASH Carolina
(877) 535-5618
138 Total Sales
1 in Spring Lake
$275,000 Price
Amy Stonesifer
Maison Realty Group
(910) 807-8045
233 Total Sales
16 in Spring Lake
$145K - $415K Price Range
Pamela Mundra
Century 21 Triangle Group
(833) 437-4772
82 Total Sales
2 in Spring Lake
$310K - $483K Price Range
Hannah Smith
NCRE Group Inc.
(888) 831-6679
49 Total Sales
1 in Spring Lake
$170,000 Price
Courtney Allee
Crown & Key Realty LLC
(337) 485-6140
118 Total Sales
11 in Spring Lake
$26K - $415K Price Range
We collect this data history from publicly available records. To have your information removed, we recommend requesting removal directly through your county’s website.
| Date | Buyer | Sale Price | Title Company |
|---|---|---|---|
| $140,000 | None Available |
We collect this data history from publicly available records. To have your information removed, we recommend requesting removal directly through your county’s website.
| Date | Event | Price | List to Sale | Price per Sq Ft |
|---|---|---|---|---|
| 12/18/2012 12/18/12 | Sold | $159,900 | 0.0% | $98 / Sq Ft |
| 10/31/2012 10/31/12 | Pending | -- | -- | -- |
| 03/21/2012 03/21/12 | For Sale | $159,900 | -- | $98 / Sq Ft |
We collect this data history from publicly available records. To have your information removed, we recommend requesting removal directly through your county’s website.
| Year | Tax Paid | Tax Assessment Tax Assessment Total Assessment is a certain percentage of the fair market value that is determined by local assessors to be the total taxable value of land and additions on the property. | Land | Improvement |
|---|---|---|---|---|
| 2026 | $1,634 | $221,001 | $0 | $0 |
| 2025 | $1,196 | $158,475 | $0 | $0 |
| 2024 | $1,196 | $158,475 | $0 | $0 |
| 2023 | $1,196 | $158,475 | $0 | $0 |
| 2022 | $1,172 | $158,475 | $0 | $0 |
| 2021 | $1,172 | $126,370 | $0 | $0 |
| 2020 | $1,172 | $126,370 | $0 | $0 |
| 2019 | $1,157 | $126,370 | $0 | $0 |
| 2018 | $1,157 | $126,370 | $0 | $0 |
| 2017 | $1,157 | $126,370 | $0 | $0 |
| 2016 | $301 | $35,000 | $0 | $0 |
| 2015 | -- | $35,000 | $0 | $0 |
| 2014 | -- | $35,000 | $0 | $0 |
LS
Seller's Agent in 2012
LARRY STROTHER
KELLER WILLIAMS REALTY (FAYETTEVILLE)
Source: Longleaf Pine REALTORS®
MLS Number: 495358
APN: 01050403 0177 15
Disclaimer: Certain information contained herein is derived from information provided by parties other than Homes.com. All information provided is deemed reliable, but is not guaranteed to be accurate and should be independently verified.
IDX information is provided exclusively for personal, non-commercial use, and may not be used for any purpose other than to identify prospective properties consumers may be interested in purchasing.
Information is deemed reliable but not guaranteed.
Ask me questions while you tour the home.