
Liz Gonzalez
T.N.G. Real Estate Consultants
(562) 352-2867
50 Total Sales
2 in Upland
$651,500 Price Range
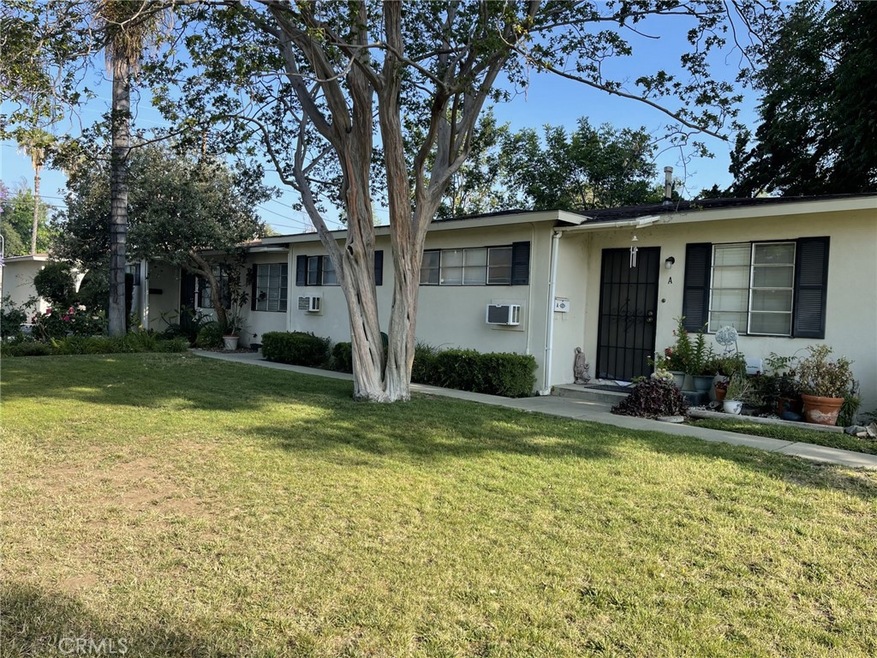
A Wonderful Investment Opportunity. Seller is flexible with price and/or can help buyer with costs. A Nice 3-Unit Triplex in a Good Neighborhood of Upland, CA. Each unit has One Bedroom, One Full Bathroom, Indoor Washer & Dryer hook-ups, Comfortable Living Room/Dining Room, Roomy Kitchen. Units could use some updating. Seller had each unit updated with new copper plumbing. All have Carpet and Ceramic Tile flooring. Each has a 1-Car Detached Garage, and there is additional street parking. There is a wonderful spacious lawn area and concrete deck area for the triplex that can be enjoyed year round. In addition, there is an open area/space between the triplex building and the garage that could be used as a private covered patio area for additional entertaining. Each apartment has separate gas and electric meters. Rental Information: The current rents for the triplex are low for the area, and have month-to-month tenants. However, the Identical 1Bd./1Ba. Triplex next-door rents out the units for an average of $1350/month, with the highest unit, renting for $1550/month. Comparison Sale: A triplex at 263 S. 3rd Ave. recently sold for $700,000 on 3-25-21. Reasonable offers will be considered. Owner is a retired Realtor/Mortgage Banker. Please do not disturb tenants. Seller suggests making an offer subject to inspection. Thank you for your cooperation!
Last Agent to Sell the Property
Brandon Yager
Yager Realty Of California License #01480844 Listed on: 06/05/2021
We collect this data history from publicly available records. To have your information removed, we recommend requesting removal directly through your county’s website.
Liz Gonzalez
T.N.G. Real Estate Consultants
(562) 352-2867
50 Total Sales
2 in Upland
$651,500 Price Range
Michael Arguello
Vista Pacific Realty
(657) 245-4250
17 Total Sales
2 in Upland
$765,000 Price Range
Patricia Novo
STIGLER HOMES
(909) 404-9967
57 Total Sales
6 in Upland
$175K - $800K Price Range
NIEMA THOMAS
NIEMA THOMAS BROKER
(951) 934-7958
86 Total Sales
4 in Upland
$715K - $985K Price Range
Rony Sosa
REACTION REALTY
(951) 877-5468
69 Total Sales
2 in Upland
$716,000 Price Range
Cindy Ciulla
Coldwell Banker Icon
(909) 235-5731
96 Total Sales
2 in Upland
$675K - $870K Price Range
We collect this data history from publicly available records. To have your information removed, we recommend requesting removal directly through your county’s website.
| Date | Buyer | Sale Price | Title Company |
|---|---|---|---|
| $660,000 | Ticor Title Riverside | ||
| Celaya Michael G | $369,000 | First American | |
| Mendoza Denis O | $157,000 | First American Title Co |
We collect this data history from publicly available records. To have your information removed, we recommend requesting removal directly through your county’s website.
| Date | Status | Borrower | Loan Amount |
|---|---|---|---|
| Open | $370,000 | ||
| Previous Owner | Celaya Michael G | $206,500 | |
| Previous Owner | Celaya Michael G | $276,700 | |
| Previous Owner | Mendoza Denis O | $199,500 | |
| Previous Owner | Mendoza Denis O | $104,000 | |
| Previous Owner | Mendoza Denis O | $109,900 |
We collect this data history from publicly available records. To have your information removed, we recommend requesting removal directly through your county’s website.
| Date | Event | Price | List to Sale | Price per Sq Ft |
|---|---|---|---|---|
| 07/30/2021 07/30/21 | Sold | $660,000 | -4.3% | $366 / Sq Ft |
| 06/15/2021 06/15/21 | Pending | -- | -- | -- |
| 06/12/2021 06/12/21 | Price Changed | $689,888 | 0.0% | $382 / Sq Ft |
| 06/05/2021 06/05/21 | For Sale | $689,900 | -- | $382 / Sq Ft |
We collect this data history from publicly available records. To have your information removed, we recommend requesting removal directly through your county’s website.
| Year | Tax Paid | Tax Assessment Tax Assessment Total Assessment is a certain percentage of the fair market value that is determined by local assessors to be the total taxable value of land and additions on the property. | Land | Improvement |
|---|---|---|---|---|
| 2026 | $7,881 | $714,405 | $178,601 | $535,804 |
| 2025 | $7,881 | $700,397 | $175,099 | $525,298 |
| 2024 | $7,701 | $686,664 | $171,666 | $514,998 |
| 2023 | $7,484 | $673,200 | $168,300 | $504,900 |
| 2022 | $7,382 | $660,000 | $165,000 | $495,000 |
| 2021 | $5,541 | $484,689 | $197,028 | $287,661 |
| 2020 | $5,310 | $467,700 | $162,600 | $305,100 |
| 2019 | $5,217 | $454,100 | $157,900 | $296,200 |
| 2018 | $4,960 | $428,400 | $149,000 | $279,400 |
| 2017 | $4,652 | $408,000 | $141,900 | $266,100 |
| 2016 | $3,994 | $370,900 | $129,000 | $241,900 |
| 2015 | $3,567 | $328,300 | $114,200 | $214,100 |
| 2014 | $2,989 | $278,200 | $96,800 | $181,400 |
BY
Seller's Agent in 2021
Brandon Yager
Yager Realty Of California
Buyer's Agent in 2021
DAN GRIFFITH
REALTY WORLD ALL STARS
(909) 437-2168
34 Total Sales
CG
Buyer Co-Listing Agent in 2021
CHEREE GRIFFITH
REALTY WORLD ALL STARS
Source: California Regional Multiple Listing Service (CRMLS)
MLS Number: FR21121503
APN: 1047-063-21
Disclaimer: Certain information contained herein is derived from information provided by parties other than Homes.com. All information provided is deemed reliable, but is not guaranteed to be accurate and should be independently verified.
The multiple listing data appearing on this website, or contained in reports produced therefrom, is owned and copyrighted by California Regional Multiple Listing Service, Inc. ("CRMLS") and is protected by all applicable copyright laws. Information provided is for viewer's personal, non-commercial use and may not be used for any purpose other than to identify prospective properties the viewer may be interested in purchasing. All listing data, including but not limited to square footage and lot size is believed to be accurate, but the listing Agent, listing Broker and CRMLS and its affiliates do not warrant or guarantee such accuracy. The viewer should independently verify the listed data prior to making any decisions based on such information by personal inspection and/or contacting a real estate professional.
Based on information from California Regional Multiple Listing Service, Inc. and /or other sources. All data, including all measurements and calculations of area, is obtained from various sources and has not been, and will not be, verified by broker or MLS. All information should be independently reviewed and verified for accuracy. Properties may or may not be listed by the office/agent presenting the information
Ask me questions while you tour the home.