
Cuixiu Zheng
Better Properties Eastside
(425) 529-5939
56 Total Sales
1 in Canyon Creek
$330,000 Price

Estimated Value: $1,219,272
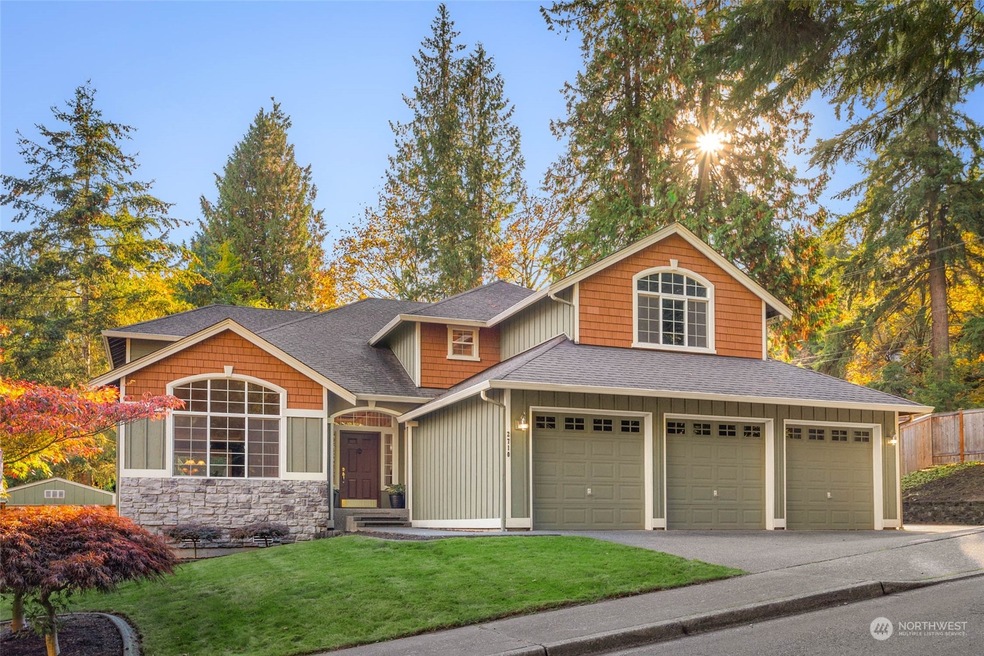
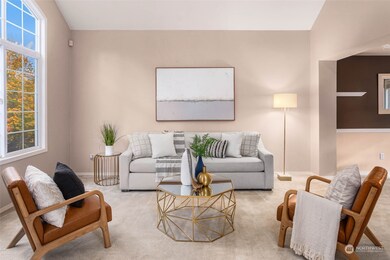
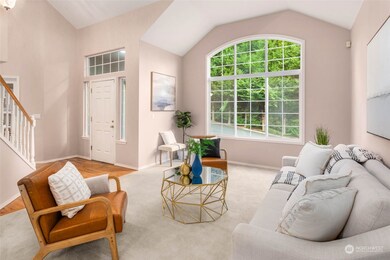
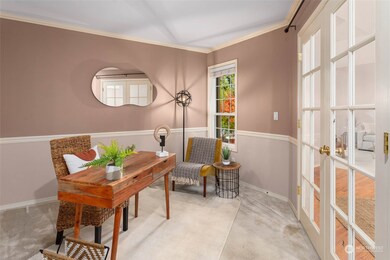
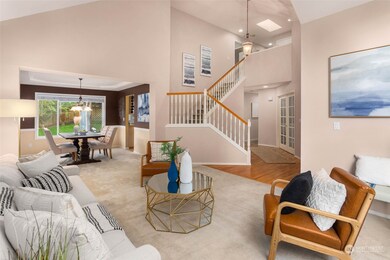
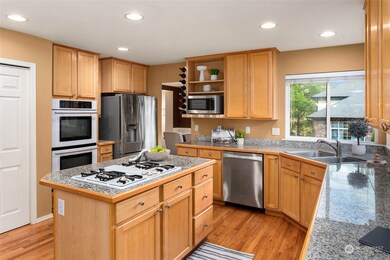
Soaring foyer greets you w/ hardwood floors. Left is vaulted formal living adjacent to formal dining boasting coffered ceiling & crown moldings. Right is office w/ french doors. Epicurean kitchen opens to family rm w/double ovens, gas cooktop & granite counters. Entertaining deck (Trex) & backyard are huge. Relax in the hot tub. Upstairs is large owners retreat w/5 piece spa like bath, bonus rm & 2 beds. 3 car garage wired for generator, RV parking. Access to transportation & Northshore Schools!
Last Agent to Sell the Property
FIRST AND MAIN License #21020337 Listed on: 10/24/2024
Source: Northwest Multiple Listing Service (NWMLS)
MLS#: 2304533
We collect this data history from publicly available records. To have your information removed, we recommend requesting removal directly through your county’s website.
Cuixiu Zheng
Better Properties Eastside
(425) 529-5939
56 Total Sales
1 in Canyon Creek
$330,000 Price
Hailu Liu
RE/MAX Town Center
(425) 215-0682
122 Total Sales
1 in Canyon Creek
$1,407,500 Price
Lucie Tickle
Windermere Real Estate/M2, LLC
(425) 230-3474
68 Total Sales
1 in Canyon Creek
$1,379,950 Price
Sam Savage
John L. Scott, Inc.
(425) 491-1842
54 Total Sales
2 in Canyon Creek
$1.7M - $2M Price Range
Ali Veiseh
Windermere Real Estate/East
(206) 203-9304
44 Total Sales
1 in Canyon Creek
$1,690,000 Price
Feng Zhang
KW Greater Seattle
(206) 208-9487
41 Total Sales
2 in Canyon Creek
$1.3M - $1.7M Price Range
We collect this data history from publicly available records. To have your information removed, we recommend requesting removal directly through your county’s website.
| Date | Buyer | Sale Price | Title Company |
|---|---|---|---|
| $1,225,000 | Fidelity National Title | ||
| Nelson Marc Andrew | -- | -- | |
| Nelson Marc Andrew | $630,000 | First American Title Ins Co | |
| Makari Bola A | $502,280 | Cw Title | |
| Makari Bola A | -- | Cw Title | |
| Mcdowell Janet L | $56,179 | Accommodation | |
| Mcdowell Michael | $343,899 | -- |
We collect this data history from publicly available records. To have your information removed, we recommend requesting removal directly through your county’s website.
| Date | Status | Borrower | Loan Amount |
|---|---|---|---|
| Open | $814,627 | ||
| Closed | Lu Chang | $825,000 | |
| Previous Owner | Nelson Marc Andrew | $250,000 | |
| Previous Owner | Nelson Marc Andrew | $93,870 | |
| Previous Owner | Nelson Marc Andrew | $472,500 | |
| Previous Owner | Makari Bola A | $401,600 |
We collect this data history from publicly available records. To have your information removed, we recommend requesting removal directly through your county’s website.
| Date | Event | Price | List to Sale | Price per Sq Ft | Prior Sale |
|---|---|---|---|---|---|
| 08/26/2016 08/26/16 | Sold | $630,000 | +5.2% | $233 / Sq Ft | View Prior Sale |
| 07/26/2016 07/26/16 | Pending | -- | -- | -- | |
| 07/21/2016 07/21/16 | For Sale | $598,999 | -- | $222 / Sq Ft |
We collect this data history from publicly available records. To have your information removed, we recommend requesting removal directly through your county’s website.
| Year | Tax Paid | Tax Assessment Tax Assessment Total Assessment is a certain percentage of the fair market value that is determined by local assessors to be the total taxable value of land and additions on the property. | Land | Improvement |
|---|---|---|---|---|
| 2026 | $8,981 | $1,079,100 | $643,000 | $436,100 |
| 2025 | $8,908 | $1,104,200 | $686,500 | $417,700 |
| 2024 | $8,908 | $1,067,000 | $599,900 | $467,100 |
| 2023 | $9,096 | $1,190,300 | $659,100 | $531,200 |
| 2022 | $8,167 | $862,100 | $410,300 | $451,800 |
| 2020 | $7,724 | $756,700 | $368,500 | $388,200 |
| 2019 | $6,737 | $683,600 | $299,300 | $384,300 |
| 2018 | $6,183 | $604,400 | $260,800 | $343,600 |
| 2017 | $5,604 | $555,000 | $218,000 | $337,000 |
| 2016 | $5,038 | $515,200 | $192,400 | $322,800 |
| 2015 | $5,082 | $492,800 | $179,600 | $313,200 |
| 2013 | $4,263 | $362,700 | $141,100 | $221,600 |
Seller's Agent in 2024
Lindsay Heitlauf-Ferguson
FIRST AND MAIN
(425) 417-2102
3 in this area
33 Total Sales
GH
Seller Co-Listing Agent in 2024
Gary Heitlauf
FIRST AND MAIN
(425) 637-7777
3 in this area
16 Total Sales
Buyer's Agent in 2024
Geetika Nagpal
Kelly Right RE of Seattle LLC
(206) 660-4296
16 in this area
449 Total Sales
GW
Seller's Agent in 2016
Gregory Wolf
SharpeWolf Realty
(877) 366-2213
1 Total Sale
Buyer's Agent in 2016
Cyrus O’Bryant
The Agency Seattle/Eastside
(425) 686-0118
133 Total Sales
CM
Seller's Agent in 2013
Carmen Meier
Windermere R.E. Northeast, Inc
Source: Northwest Multiple Listing Service (NWMLS)
MLS Number: 2304533
APN: 008968-000-005-00
Disclaimer: Certain information contained herein is derived from information provided by parties other than Homes.com. All information provided is deemed reliable, but is not guaranteed to be accurate and should be independently verified.
All data is obtained from various sources and may not have been verified by broker or MLS GRID. Supplied Open House Information is subject to change without notice. All information should be independently reviewed and verified for accuracy. Properties may or may not be listed by the office/agent presenting the information. Listing information is provided by the Northwest Multiple Listing Service (NWMLS). Property information is based on available data that may include MLS information, county records, and other sources. Listings marked with the 3 tree icon and provided by NWMLS. All properties are subject to prior sale or withdrawal. IDX information is provided exclusively for consumers’ personal noncommercial use, that it may not be used for any purpose other than to identify prospective properties consumers may be interested in purchasing, that the data is deemed reliable but is not guaranteed by MLS GRID. ©2026 NWMLS.
Based on information submitted to the MLS GRID
Listings courtesy of Northwest Multiple Listing Service (NWMLS) as distributed by MLS GRID
Ask me questions while you tour the home.