
Rob Junglov
Home Team Real Estate
(425) 510-0084
296 Total Sales
1 in Canyon Creek
$1,355,000 Price
Estimated Value: $1,354,625
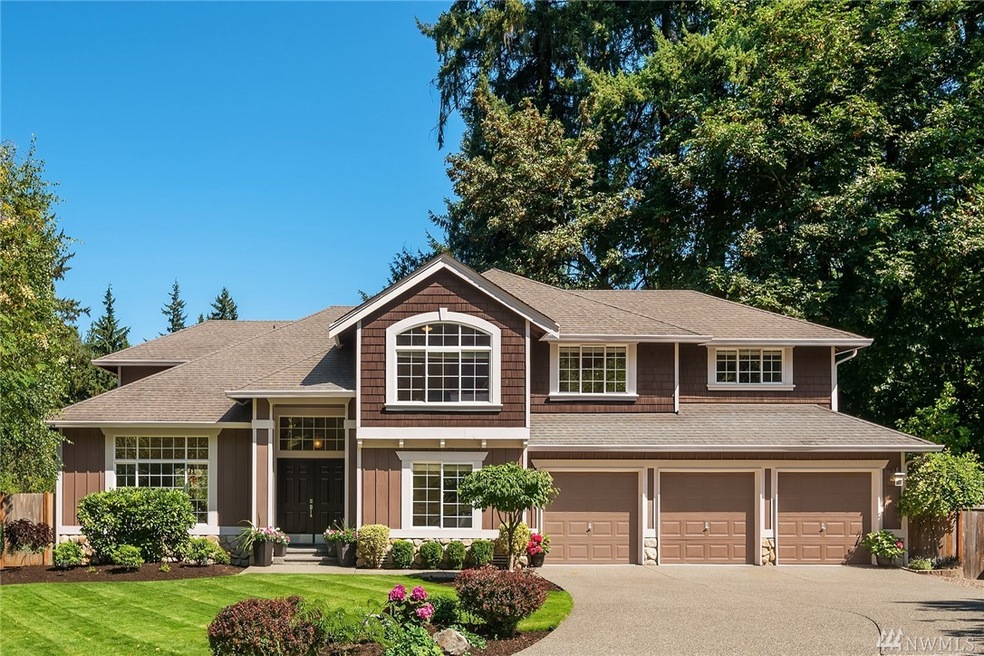
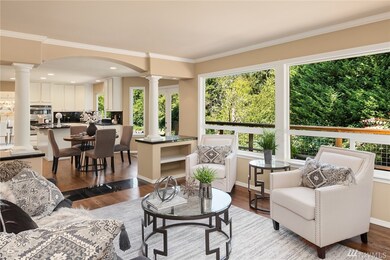
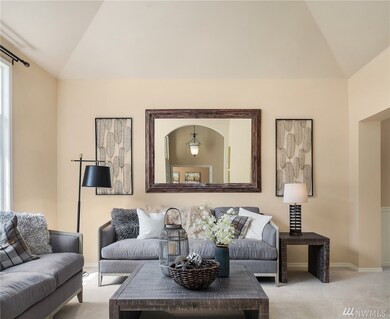
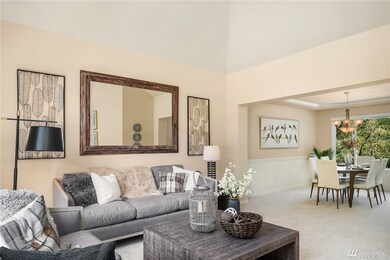
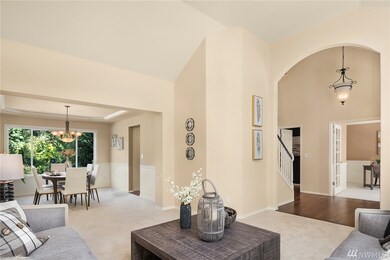
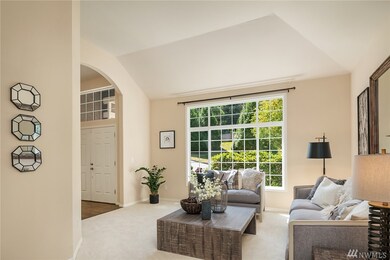
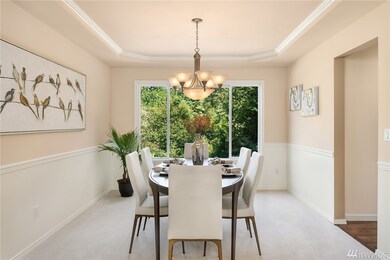
Amazing quality craftsman home located in a private cul-de-sac. Main floor office or 5th bedroom. Filled with natural light, this home has custom features & updates throughout incl new paint carpet furnace hardwoods & more. Grand entry leads to open concept w/ a bright kitchen & family rm. Mstr suite overlooks greenbelt, w/i & 5pc ba. 3 more large bdrms & big Bonus rm. Extended from the family rm is a large new deck & landscaped yard backing to a Native Growth Protected Area. Peace & serenity!
Last Agent to Sell the Property
Marketplace Sotheby's Intl Rty License #124577 Listed on: 08/30/2019
Source: Northwest Multiple Listing Service (NWMLS)
MLS#: NWM1511579
We collect this data history from publicly available records. To have your information removed, we recommend requesting removal directly through your county’s website.
Rob Junglov
Home Team Real Estate
(425) 510-0084
296 Total Sales
1 in Canyon Creek
$1,355,000 Price
Cuixiu Zheng
Better Properties Eastside
(425) 529-5939
56 Total Sales
1 in Canyon Creek
$330,000 Price
Hailu Liu
RE/MAX Town Center
(425) 215-0682
128 Total Sales
1 in Canyon Creek
$1,407,500 Price
Lucie Tickle
Windermere Real Estate/M2, LLC
(425) 230-3474
67 Total Sales
1 in Canyon Creek
$1,379,950 Price
Sam Savage
John L. Scott, Inc.
(425) 491-1842
55 Total Sales
2 in Canyon Creek
$1.7M - $2M Price Range
Ali Veiseh
Windermere Real Estate/East
(206) 203-9304
42 Total Sales
1 in Canyon Creek
$1,690,000 Price
We collect this data history from publicly available records. To have your information removed, we recommend requesting removal directly through your county’s website.
| Date | Buyer | Sale Price | Title Company |
|---|---|---|---|
| $850,000 | Wfg Natl Ttl Co Of Wa Llc | ||
| $28,089 | Ort | ||
| $28,089 | Ort | ||
| $56,179 | Pnwt | ||
| $56,179 | Accommodation | ||
| $28,089 | Old Republic Title Ltd | ||
| $495,000 | First American | ||
| $388,950 | -- | ||
| -- | -- |
We collect this data history from publicly available records. To have your information removed, we recommend requesting removal directly through your county’s website.
| Date | Status | Borrower | Loan Amount |
|---|---|---|---|
| Open | $637,500 | ||
| Previous Owner | $564,000 | ||
| Previous Owner | $50,000 | ||
| Previous Owner | $461,200 | ||
| Previous Owner | $396,000 | ||
| Previous Owner | $350,000 |
We collect this data history from publicly available records. To have your information removed, we recommend requesting removal directly through your county’s website.
| Date | Event | Price | List to Sale | Price per Sq Ft |
|---|---|---|---|---|
| 11/14/2019 11/14/19 | Sold | $850,000 | -4.4% | $302 / Sq Ft |
| 10/08/2019 10/08/19 | Pending | -- | -- | -- |
| 08/30/2019 08/30/19 | For Sale | $889,000 | -- | $316 / Sq Ft |
We collect this data history from publicly available records. To have your information removed, we recommend requesting removal directly through your county’s website.
| Year | Tax Paid | Tax Assessment Tax Assessment Total Assessment is a certain percentage of the fair market value that is determined by local assessors to be the total taxable value of land and additions on the property. | Land | Improvement |
|---|---|---|---|---|
| 2026 | $10,320 | $1,242,200 | $682,400 | $559,800 |
| 2025 | $10,278 | $1,262,300 | $724,300 | $538,000 |
| 2024 | $10,278 | $1,232,800 | $634,400 | $598,400 |
| 2023 | $9,956 | $1,302,600 | $712,200 | $590,400 |
| 2022 | $8,883 | $937,200 | $436,100 | $501,100 |
| 2020 | $8,268 | $809,600 | $419,500 | $390,100 |
| 2019 | $7,170 | $728,800 | $342,500 | $386,300 |
| 2018 | $6,581 | $644,500 | $299,800 | $344,700 |
| 2017 | $5,786 | $573,700 | $252,300 | $321,400 |
| 2016 | $5,231 | $535,600 | $223,800 | $311,800 |
| 2015 | $5,131 | $497,700 | $209,500 | $288,200 |
| 2013 | $4,538 | $386,900 | $156,800 | $230,100 |
Seller's Agent in 2019
Rich McKee
Marketplace Sothebys International Realty
(425) 770-4565
55 Total Sales
Buyer's Agent in 2019
Kamran Mostofi
eXp Realty
(360) 908-1038
262 Total Sales
Source: Northwest Multiple Listing Service (NWMLS)
MLS Number: NWM1511579
APN: 008968-000-012-00
Disclaimer: Certain information contained herein is derived from information provided by parties other than Homes.com. All information provided is deemed reliable, but is not guaranteed to be accurate and should be independently verified.
All data is obtained from various sources and may not have been verified by broker or MLS GRID. Supplied Open House Information is subject to change without notice. All information should be independently reviewed and verified for accuracy. Properties may or may not be listed by the office/agent presenting the information. Listing information is provided by the Northwest Multiple Listing Service (NWMLS). Property information is based on available data that may include MLS information, county records, and other sources. Listings marked with the 3 tree icon and provided by NWMLS. All properties are subject to prior sale or withdrawal. IDX information is provided exclusively for consumers’ personal noncommercial use, that it may not be used for any purpose other than to identify prospective properties consumers may be interested in purchasing, that the data is deemed reliable but is not guaranteed by MLS GRID. ©2026 NWMLS.
Based on information submitted to the MLS GRID
Listings courtesy of Northwest Multiple Listing Service (NWMLS) as distributed by MLS GRID
Ask me questions while you tour the home.