
Cindy Kraus
Engel & Völkers Knoxville
(865) 500-4372
121 Total Sales
2 in Pigeon Forge
$541,000 Price Range





Estimated Value: $382,564 - $438,000
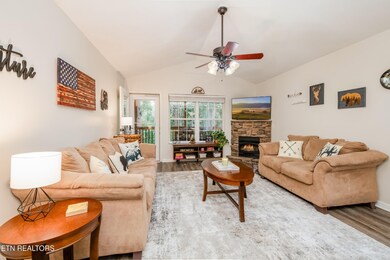
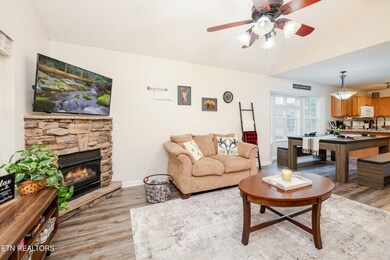
Excellent income opportunity in the heart of Pigeon Forge; a prime location less than 5 minutes from the Parkway with no steep roads! This updated 2 bed/2 bath home with custom decor sleeps 6, is fully furnished, and perfectly situated on a cul-de-sac street. It has over $50k in revenue on the books this year and includes city services! Featuring new HVAC system (2023), 4 person hot tub, gas fireplace, dining table converts to ping pong and pool table, new furnishings (2023), and a private deck. You can see the Ferris Wheel at the Island from the front porch! This home is low maintenance and would make a perfect addition to any portfolio!
Last Agent to Sell the Property
Whitney Hogan
Keller Williams Realty Brokerage Phone: 8653235436 License #318238 Listed on: 12/18/2024
Last Buyer's Agent
Whitney Hogan
Keller Williams Realty Brokerage Phone: 8653235436 License #318238 Listed on: 12/18/2024
We collect this data history from publicly available records. To have your information removed, we recommend requesting removal directly through your county’s website.
Cindy Kraus
Engel & Völkers Knoxville
(865) 500-4372
121 Total Sales
2 in Pigeon Forge
$541,000 Price Range
Paula Riffle
Crye-Leike Realtors
(865) 407-2869
36 Total Sales
8 in Pigeon Forge
$370K - $1M Price Range
Corinne Hampton
King Real Estate Services, Inc.
(865) 291-2173
93 Total Sales
2 in Pigeon Forge
$100,000 Price Range
Amber Ferrell
Mountain Home Realty
(865) 507-3094
77 Total Sales
4 in Pigeon Forge
$200K - $350K Price Range
Laura Bailey
The Bailey Group, Realty Executives
(865) 424-7125
277 Total Sales
1 in Pigeon Forge
$950,000 Price
Rebecca Carter
The Carter Group, eXp Realty
(865) 205-7012
270 Total Sales
1 in Pigeon Forge
$975,000 Price
We collect this data history from publicly available records. To have your information removed, we recommend requesting removal directly through your county’s website.
| Date | Buyer | Sale Price | Title Company |
|---|---|---|---|
| $150,000 | None Available |
We collect this data history from publicly available records. To have your information removed, we recommend requesting removal directly through your county’s website.
| Date | Status | Borrower | Loan Amount |
|---|---|---|---|
| Open | $307,500 |
We collect this data history from publicly available records. To have your information removed, we recommend requesting removal directly through your county’s website.
| Date | Event | Price | List to Sale | Price per Sq Ft |
|---|---|---|---|---|
| 01/24/2025 01/24/25 | Sold | $410,000 | -4.7% | $371 / Sq Ft |
| 12/18/2024 12/18/24 | Pending | -- | -- | -- |
| 11/08/2024 11/08/24 | For Sale | $430,000 | -- | $389 / Sq Ft |
We collect this data history from publicly available records. To have your information removed, we recommend requesting removal directly through your county’s website.
| Year | Tax Paid | Tax Assessment Tax Assessment Total Assessment is a certain percentage of the fair market value that is determined by local assessors to be the total taxable value of land and additions on the property. | Land | Improvement |
|---|---|---|---|---|
| 2025 | $1,614 | $54,560 | $10,000 | $44,560 |
| 2024 | $112 | $54,560 | $10,000 | $44,560 |
| 2023 | $112 | $54,560 | $0 | $0 |
| 2022 | $1,010 | $34,100 | $6,250 | $27,850 |
| 2021 | $561 | $34,100 | $6,250 | $27,850 |
| 2020 | $581 | $34,100 | $6,250 | $27,850 |
| 2019 | $581 | $28,200 | $6,250 | $21,950 |
| 2018 | $581 | $28,200 | $6,250 | $21,950 |
| 2017 | $581 | $28,200 | $6,250 | $21,950 |
| 2016 | $581 | $28,200 | $6,250 | $21,950 |
| 2015 | -- | $34,950 | $0 | $0 |
| 2014 | $639 | $34,938 | $0 | $0 |
WH
Seller's Agent in 2025
Whitney Hogan
Keller Williams Realty
Source: Realtracs
MLS Number: 2832464
APN: 083I-E-001.00-015
Disclaimer: Certain information contained herein is derived from information provided by parties other than Homes.com. All information provided is deemed reliable, but is not guaranteed to be accurate and should be independently verified.
All data is obtained from various sources and may not have been verified by broker or MLS GRID. Supplied Open House Information is subject to change without notice. All information should be independently reviewed and verified for accuracy. Properties may or may not be listed by the office/agent presenting the information. Some IDX listings have been excluded from this website.
Listings courtesy of Realtracs as distributed by MLS GRID.
Listing Information presented by local MLS brokerage: Ten-X, LLC dba Homes.com, local broker - Arlene Richardson - 888-952-6393 - 17600 Laguna Canyon Rd, Irvine, CA 92618.
Based on information submitted to the MLS GRID
Ask me questions while you tour the home.