
Tim Cusick
Homelogic Real Estate
(480) 712-0156
365 Total Sales
7 in Camelback East Village
$222K - $3.8M Price Range
Estimated Value: $377,000 - $463,639
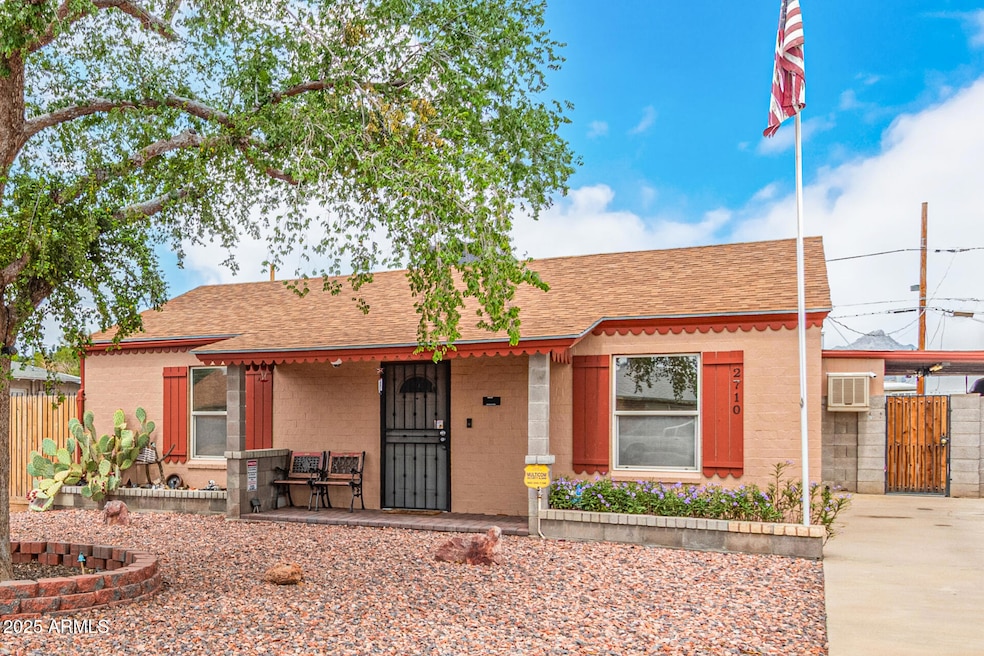
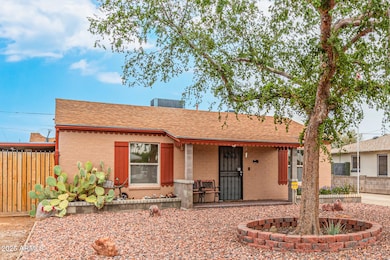
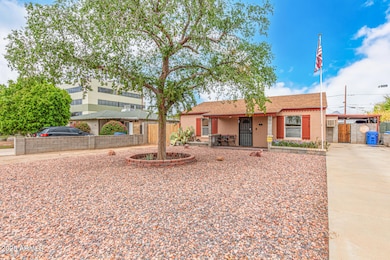
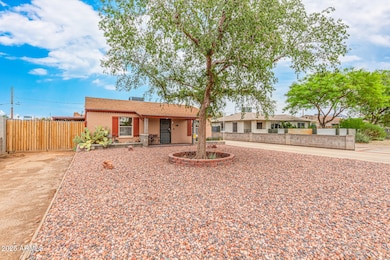
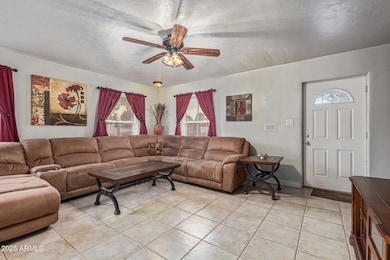
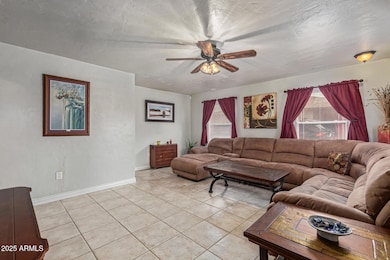
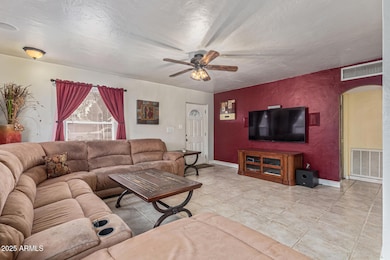
Single-level home exuding comfort and functionality! Low-care front yard with a shade tree and cozy front porch for your morning coffee. The large driveway and RV gate/parking space in front & rear yards allow you to bring all your vehicles. Split layout comprising a welcoming living room, durable tile flooring, an ample family room, trending palette, and abundant natural light. Beautiful kitchen equipped with a large breakfast bar for casual meals, wood cabinets, built-in appliances, a pantry, and tile counters. The main bedroom includes its own bathroom for added privacy. Private and serene backyard is ideal for relaxing under the covered patio with pavers extended or the green grass. Close to schools! Close to parks! You won't be disappointed! Act now!
Last Agent to Sell the Property
Realty ONE Group License #SA709735000 Listed on: 09/06/2025
We collect this data history from publicly available records. To have your information removed, we recommend requesting removal directly through your county’s website.
Tim Cusick
Homelogic Real Estate
(480) 712-0156
365 Total Sales
7 in Camelback East Village
$222K - $3.8M Price Range
Shelly Lewis
Keller Williams Arizona Realty
(888) 530-7028
13 Total Sales
1 in Camelback East Village
$680,000 Price
Nolan Nuzum
HomeSmart
(480) 842-5547
64 Total Sales
12 in Camelback East Village
$263K - $850K Price Range
Marilyn Ramirez
HomeSmart
(844) 332-2081
74 Total Sales
1 in Camelback East Village
$177,500 Price
Kimberly Mazinter
eXp Realty
(855) 518-0127
79 Total Sales
4 in Camelback East Village
$299K - $1.1M Price Range
Elizabeth Melichar
SERHANT.
(888) 613-5424
90 Total Sales
2 in Camelback East Village
$535K - $930K Price Range
We collect this data history from publicly available records. To have your information removed, we recommend requesting removal directly through your county’s website.
| Date | Buyer | Sale Price | Title Company |
|---|---|---|---|
| $375,000 | Great American Title Agency | ||
| -- | Arizona Title Agency Inc | ||
| -- | Arizona Title Agency Inc | ||
| -- | United Title Agency | ||
| -- | United Title Agency | ||
| -- | United Title Agency |
We collect this data history from publicly available records. To have your information removed, we recommend requesting removal directly through your county’s website.
| Date | Status | Borrower | Loan Amount |
|---|---|---|---|
| Previous Owner | $91,145 | ||
| Previous Owner | $101,150 | ||
| Previous Owner | $85,000 | ||
| Previous Owner | $80,000 |
We collect this data history from publicly available records. To have your information removed, we recommend requesting removal directly through your county’s website.
| Date | Event | Price | List to Sale | Price per Sq Ft |
|---|---|---|---|---|
| 04/20/2026 04/20/26 | Sold | $375,000 | -14.8% | $221 / Sq Ft |
| 03/28/2026 03/28/26 | Pending | -- | -- | -- |
| 03/27/2026 03/27/26 | Price Changed | $439,900 | 0.0% | $259 / Sq Ft |
| 03/27/2026 03/27/26 | For Sale | $439,900 | 0.0% | $259 / Sq Ft |
| 03/15/2026 03/15/26 | Pending | -- | -- | -- |
| 03/11/2026 03/11/26 | Price Changed | $439,900 | -4.3% | $259 / Sq Ft |
| 03/05/2026 03/05/26 | Price Changed | $459,900 | -1.1% | $271 / Sq Ft |
| 02/10/2026 02/10/26 | Price Changed | $465,000 | -1.1% | $274 / Sq Ft |
| 01/09/2026 01/09/26 | Price Changed | $470,000 | -5.8% | $276 / Sq Ft |
| 10/06/2025 10/06/25 | Price Changed | $499,000 | -5.0% | $294 / Sq Ft |
| 10/02/2025 10/02/25 | Price Changed | $525,000 | -4.5% | $309 / Sq Ft |
| 09/06/2025 09/06/25 | For Sale | $549,500 | -- | $323 / Sq Ft |
We collect this data history from publicly available records. To have your information removed, we recommend requesting removal directly through your county’s website.
| Year | Tax Paid | Tax Assessment Tax Assessment Total Assessment is a certain percentage of the fair market value that is determined by local assessors to be the total taxable value of land and additions on the property. | Land | Improvement |
|---|---|---|---|---|
| 2025 | $2,364 | $19,792 | ||
| 2024 | $2,246 | $18,850 | ||
| 2023 | $2,246 | $41,530 | $8,300 | $33,230 |
| 2022 | $2,151 | $27,870 | $5,570 | $22,300 |
| 2021 | $2,231 | $24,520 | $4,900 | $19,620 |
| 2020 | $2,173 | $22,660 | $4,530 | $18,130 |
| 2019 | $2,161 | $20,310 | $4,060 | $16,250 |
| 2018 | $2,114 | $18,620 | $3,720 | $14,900 |
| 2017 | $2,028 | $15,770 | $3,150 | $12,620 |
| 2016 | $1,945 | $15,260 | $3,050 | $12,210 |
| 2015 | $1,813 | $14,510 | $2,900 | $11,610 |
Seller's Agent in 2026
Roderick Baarstad
Realty One Group
(480) 868-3538
1 in this area
35 Total Sales
Seller Co-Listing Agent in 2026
Xan LaPointe Hoerger
Realty One Group
(602) 316-6552
1 in this area
159 Total Sales
R
Buyer's Agent in 2026
Robert Granado
Maplewood Homes
(623) 451-2738
1 in this area
1 Total Sale
Source: Arizona Regional Multiple Listing Service (ARMLS)
MLS Number: 6916095
APN: 119-03-019
Disclaimer: Certain information contained herein is derived from information provided by parties other than Homes.com. All information provided is deemed reliable, but is not guaranteed to be accurate and should be independently verified.
All information should be verified by the recipient and none is guaranteed as accurate by ARMLS
Listing Information presented by local MLS brokerage: Ten-X, local REALTOR®- Arlene Richardson - (888)-952-6393
Ask me questions while you tour the home.