NOT LISTED FOR SALE

27102 Meadowmore Ct Unit 101 Whitney, TX 76692

Whitney Area
2 Beds
2 Baths
1,464 Sq Ft
4,295 Sq Ft Lot

Sale Details

Date Sold: June 12, 2023

50 Days on Market

Highlights

  • Marina
  • Golf Course Community
  • Gated with Attendant
  • Community Boat Dock
  • Fitness Center
  • RV Access or Parking

About This Home

As of June 2023

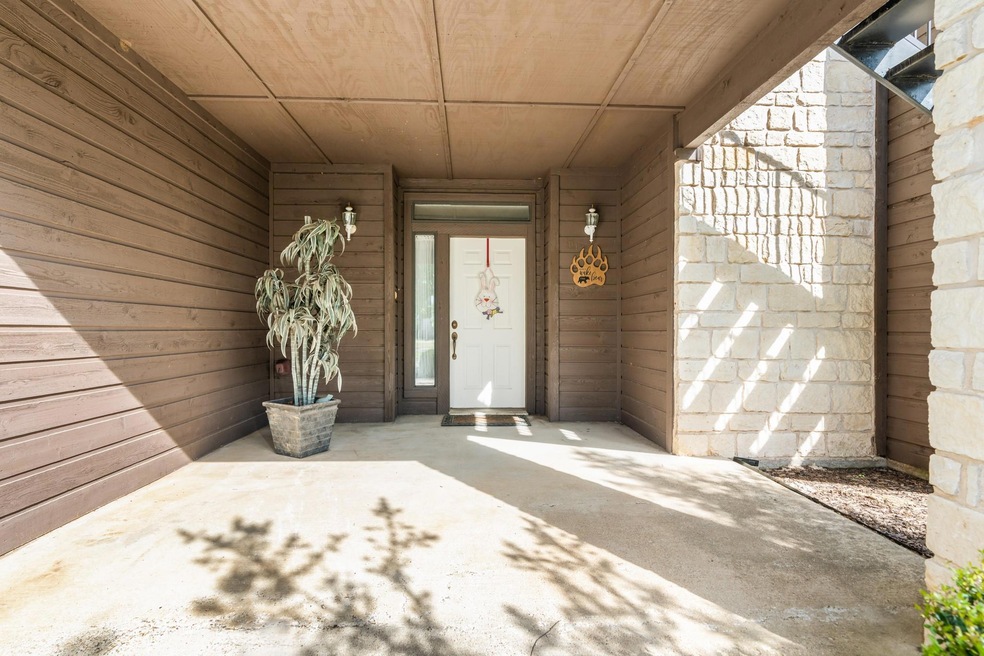
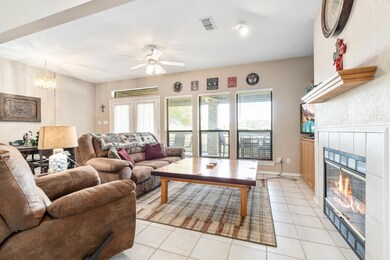
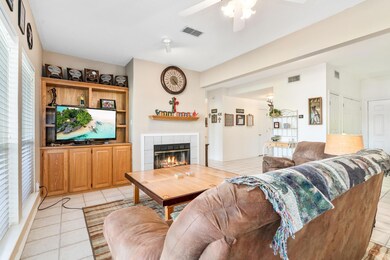
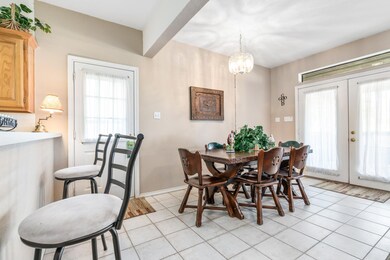
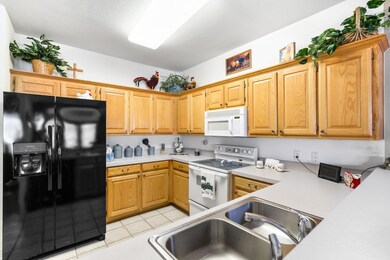
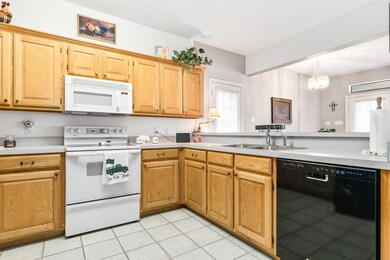
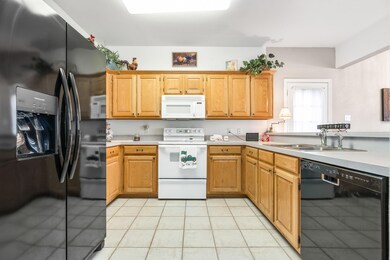
Looking for your very own perfect weekend getaway or summer vacation spot? Centrally located between Waco and the Metroplex, This well maintained 1,464 sq ft, 2 bed 2 bath Condominium right off the golf course, in the highly sought after White Bluff Resort, is exactly what you need. The open concept & strategically placed windows throughout the dining, living room, and kitchen make this home perfect for hosting friends and family! Needing more room? This home has not only one but TWO outdoor patios. Another great feature, is the single car garage out front makes for the perfect spot to keep your golf cart or lake toys! And along with the many amazing features within this unit, the Exclusive Gated Community of White Bluff Resort boast 2 golf courses, pools, tennis courts, the marina, playground, restaurants, entertainment and so much more! The pictures cannot capture the beauty and peacefulness that this home and community provides, you’ll just have to come and see it for yourself!

Last Agent to Sell the Property

Skylar Fain

Julie Siddons REALTORS, LLC Brokerage Phone: 254-405-6162 License #0784421 Listed on: 04/04/2023

Last Buyer's Agent

Angie Nevil

Angie Nevil & Assoc. Real Esta License #0472107

Property Details

Home Type

  • Condominium

Est. Annual Taxes

  • $3,536

Year Built

  • Built in 1996

Lot Details

  • 4,295

HOA Fees

  • $100 Monthly HOA Fees

Parking

  • 1 Car Attached Garage
  • 1 Carport Space
  • Front Facing Garage
  • Circular Driveway
  • RV Access or Parking

Home Design

  • Slab Foundation
  • Composition Roof
  • Wood Siding

Interior Spaces

  • 1,464 Sq Ft Home
  • 1-Story Property
  • Built-In Features
  • Decorative Lighting
  • Wood Burning Fireplace
  • Window Treatments
  • Living Room with Fireplace
  • Electric Dryer Hookup

Kitchen

  • Electric Cooktop
  • Dishwasher

Flooring

  • Carpet
  • Tile

Bedrooms and Bathrooms

  • 2 Bedrooms
  • Walk-In Closet
  • 2 Full Bathrooms

Home Security

Schools

  • Whitney Elementary And Middle School
  • Whitney High School

Utilities

  • Central Heating and Cooling System
  • High Speed Internet

Additional Features

  • Covered Patio or Porch
  • Fenced Yard

Listing and Financial Details

  • Legal Lot and Block 102A / 27
  • Assessor Parcel Number 155918

Community Details

Overview

  • Association fees include all facilities, management, ground maintenance, maintenance structure
  • White Bluff Poa
  • White Bluff #27 Subdivision
  • Community Lake

Amenities

  • Restaurant
  • Clubhouse

Recreation

  • Community Boat Dock
  • Community Boat Facilities
  • Marina
  • Golf Course Community
  • Tennis Courts
  • Community Playground
  • Fitness Center
  • Community Pool
  • Park

Security

  • Gated with Attendant
  • Fire and Smoke Detector

Property Details

Home Type

Condominium

Est. Annual Taxes

$3,536

Year Built

Built in 1996

Lot Details

4,295 Sq Ft Lot

HOA Fees

$100 per month

Parking

1

Listing Details

  • OWNERNAME: Ernie Armstrong
  • Property Type: Residential
  • Property Sub Type: Condominium
  • Architectural Style: Other
  • Unit Levels: One
  • Security: Smoke Detector(s), Gated with Guard
  • Year Built Details: Preowned
  • Water Body Name: Whitney
  • Attribution Contact: 254-405-6162
  • Co List Office Mls Id: CJNR01
  • HumanModifiedYN: No
  • UniversalParcelId: urn:reso:upi:2.0:US:48217:155918
  • Special Features: VirtualTour
  • Stories: 2
  • Year Built: 1996

Interior Features

  • Square Footage: 1464.0
  • Windows: Window Coverings
  • Fireplace Features: Living Room, Wood Burning
  • Interior Amenities: Built-in Features, Decorative/Designer Lighting Fixtures, High Speed Internet, Walk-In Closet(s)
  • Flooring: Carpet, Tile
  • Appliances: Dishwasher, Electric Cooktop
  • Basement YN: No
  • Fireplaces: 1
  • Other Equipment: None

Beds/Baths

  • Full Bathrooms: 2
  • Total Bedrooms: 2

Exterior Features

  • Foundation: Slab
  • Community Features: Boat Facilities, Clubhouse, Dock, Fitness Center, Fenced Yard, Golf, Gated, Lake, Marina, Other, Playground, Park, Pool, Restaurant, Tennis Court(s)
  • Fencing: None
  • Roof: Composition
  • Construction Materials: Rock, Stone, Wood Siding
  • Pool Features: None, Community
  • Waterfront: No
  • Patio And Porch Features: Rear Porch, Patio, Side Porch, Covered
  • RoadSurfaceType: Asphalt

Garage/Parking

  • Cooling System: Central Air, Electric
  • Garage Spaces: 1.0
  • Carport Spaces: 1.0
  • Total Covered Spaces: 1.0
  • Parking Features: Circular Driveway, Garage Faces Front, Garage, RV Access/Parking
  • Attached Garage YN: Yes
  • GarageYN: Yes

Utilities

  • Heating: Central, Electric
  • LaundryFeatures: Electric Dryer Hookup
  • Utilities: Electricity Connected, Sewer Available, Water Available
  • Heating Yn: Yes

Condo/Co-op/Association

  • HOA Fee Includes: All Facilities, Association Management, Maintenance Grounds, Maintenance Structure
  • Association Fee: 600.0
  • Association Fee Frequency: Semi-Annually
  • Association Name: White Bluff POA

Schools

  • Elementary School: Whitney
  • High School: Whitney
  • Junior High Dist: Whitney ISD

Lot Info

  • PropertyAttachedYN: Yes
  • Lot Size Units: Acres
  • Lot Size Area: 0.0986
  • Parcel Number: 155918
  • Lot Size Acres: 0.0986
  • Lot Size Sq Ft: 4295.02

Building Info

  • Year Built: 1996
  • StoriesTotal: 2
  • SeniorCommunityYN: No

Tax Info

  • TaxBlock: 27
  • Tax Lot: 102A
  • Tax Annual Amount: 3536.0

MLS Schools

  • MiddleOrJuniorSchool: Whitney
Create a Home Valuation Report for This Property
The Home Valuation Report is an in-depth analysis detailing your home's value as well as a comparison with similar homes in the area

Home Values in the Area

Source: Public Records

Average Home Value in this Area


Source: Public Records

Property History

We collect this data history from publicly available records. To have your information removed, we recommend requesting removal directly through your county’s website.

Date Event Price List to Sale Price per Sq Ft
06/12/2023 06/12/23 Sold -- -- --
05/24/2023 05/24/23 Pending -- -- --
04/04/2023 04/04/23 For Sale $255,000 -- $174 / Sq Ft
Source: North Texas Real Estate Information Systems (NTREIS)

Agents Affiliated with this Home

  • Section Image
  • Section Image
See All Agents

Map

Source: North Texas Real Estate Information Systems (NTREIS)

MLS Number: 20295464

North Texas Real Estate Information Systems (NTREIS)
Your Personal Tour Guide

Ask me questions while you tour the home.