
$349,533
- 3 Beds
- 2 Baths
- 1,453 Sq Ft
- 7,085 Sq Ft
- Available Now

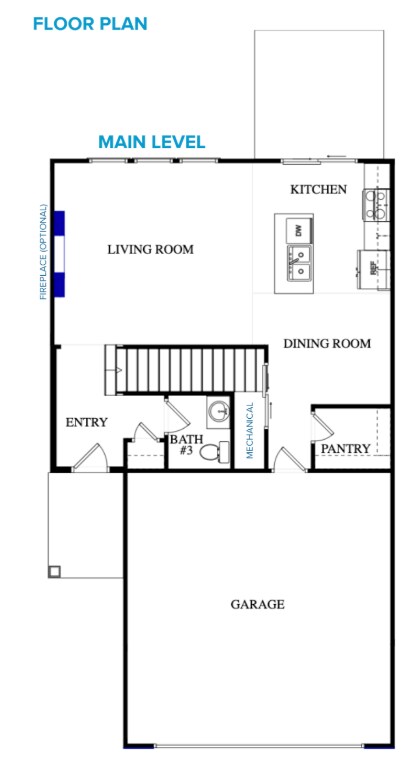
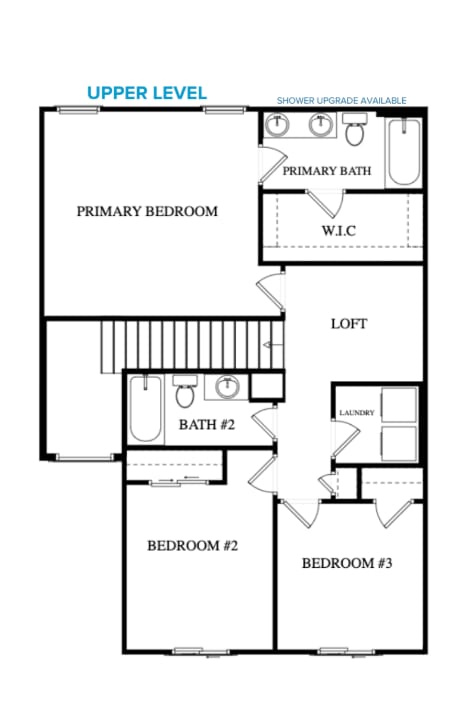
Meet the Kaya, a well-designed two-story home that balances simplicity, flexibility, and everyday functionality. With 1,464 square feet, this plan offers 3 bedrooms, 2.5 bathrooms, and efficient living spaces designed to make the most of every square foot.
The main floor features an open-concept layout where the kitchen, dining, and living areas flow together seamlessly. A central island anchors the kitchen, creating a practical space for both daily use and entertaining. Natural light fills the main living area, while a nearby powder bath adds convenience.
Upstairs, all bedrooms are tucked away for added privacy. The primary suite includes a walk-in closet and a private bath, while two additional bedrooms share a full hall bath. A versatile loft provides flexible space for a home office, play area, or second living space.
Available in Traditional and Craftsman elevations, the Kaya offers approachable design and low-maintenance living with a slab foundation, making it a smart fit for a variety of lifestyles.
$349,533
$332,647
$336,211
$407,755
| Date | Event | Price | List to Sale | Price per Sq Ft |
|---|---|---|---|---|
| 12/09/2025 12/09/25 | Sold | -- | -- | -- |
| 09/09/2025 09/09/25 | For Sale | $332,887 | -- | $224 / Sq Ft |
Ask me questions while you tour the home.