

Total Views 631,054
3 - 4
Beds
2 - 3.5
Baths
1,522+
Sq Ft
$412K - $543K
Price Range
Available Homes
Move-In Ready
Plans
Highlights
- Great Room
- Lawn
- Covered Patio or Porch
- Walk-In Pantry
- Walk-In Closet
- Breakfast Bar
About Knoll Creek
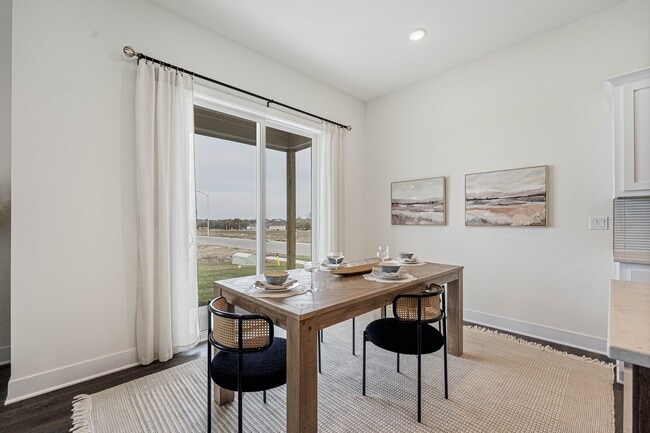
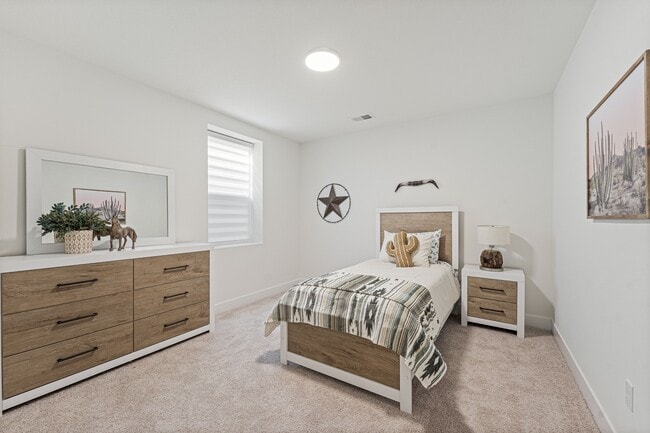
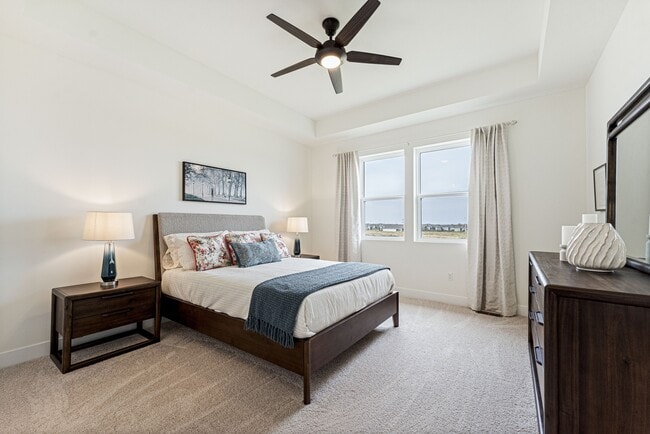
Visit Our New Homes in Raymore, Missouri Knoll Creek offers a vibrant new construction community nestled in the heart of Raymore. Homes in Knoll Creek start in the lower $400s and offer a wide variety of thoughtfully designed floor plans, including sought-after primary-on-the-main layouts and spacious two-story options. Families will appreciate being part of the award-winning Raymore-Peculiar School District, while commuters enjoy easy access to major highways for a convenient drive to nearby shopping, dining, and entertainment. Knoll Creek features oversized homesites, giving you the space you need to create your perfect outdoor retreat. Enjoy the natural beauty of the community with a scenic walking trail that winds around the tranquil pond, perfect for morning strolls, evening jogs, or simply relaxing outdoors. Knoll Creek Community Highlights: Located within the highly regarded Raymore-Peculiar Public Schools district, with nearby schools like Timber Creek Elementary, Raymore-Peculiar East Middle School, and Ray-Pec High School Close to popular destinations, including the Osage Trails Park, Aquatic Center, Raymore Farmers Market, and Longview Lake in nearby Lee's Summit Nearby healthcare facilities such as Belton Regional Medical Center New Home Features at Knoll Creek: Spacious single-story and two-story homes ranging from 1,522 to 2,300 square feet Choose from charming Modern Prairie or Farmhouse-inspired exterior designs Open-concept layouts featuring great rooms with decorative tray ceilings, large primary suites, and convenient laundry areas Optional upgrades include gourmet kitchens, cozy fireplaces, stunning 3-panel stacking doors, and extended patios for relaxing outside
Builder
Sales Office
Hours
| Monday - Friday | 10:00 AM - 5:00 PM |
| Saturday | 10:00 AM - 6:00 PM |
| Sunday | Closed |
Sales Team
Austyn
Isabella
Office Address
1804 Halls Creek Ave
Raymore, MO 64083
Driving Directions
Move-In Ready
New construction homes available for immediate or near-term move in.
Plans
Choose your unit from one of these available plans.
Activity
Shares
7Favorites
38Standard Home Details
Home Type
- Single Family Detached Home
Year Built
- New Construction
Parking
- 2 Garage Spaces
Interior Spaces
- 1,522 - 2,300 Sq Ft Home
- 1 - 2 Stories
- Great Room
- Dining Area
Kitchen
- Breakfast Bar
- Walk-In Pantry
- Built-In Range
- Built-In Microwave
- Dishwasher
- Kitchen Island
Bedrooms and Bathrooms
- 3 - 4 Bedrooms
- Walk-In Closet
- Primary bathroom on main floor
- Private Water Closet
Laundry
- Laundry Room
- Laundry on main level
- Washer and Dryer Hookup
Utilities
- Central Heating and Cooling System
- High Speed Internet
- Cable TV Available
Additional Features
- Lawn
- Covered Patio or Porch
- Front Facing Garage
Community Details
Additional Features
- No Home Owners Association
Community Map
Map
Recently Sold Homes
Updated Sep 8, 2026
List Price Range
$260K - $1.3M
Homes For Sale
205
Average Home Value
$401,872
Median Lot Size
10,890 Sq Ft
% Renters
20%
Average Household Income
$117,428
% of College Grads
36.2%
Median Age
43
Average House Size
2,189 Sq Ft
% Commercial Property
39.0%
Area Factors
Somewhat bikeable
Bikeability
20
/ 100
Not walkable
Walkability
10
/ 100
Source: Local Logic
Sources: Local Logic
Local Logic measures the walkability, access to public transit and bikeability of any address. CAP Index provides objective, accurate, and consistent data to help measure, compare, and mitigate crime risks.
Environmental Factors
Calm
Sound Score®
93
/ 100
Source:
First Street, How Loud
Sources: First Street, How Loud
Sound Score® measures the noise level of any address. Environmental risk data is provided by First Street Foundation® and is designed to approximate risk and not intended to include all possible scenarios.
Schools
Source:

GreatSchools:
The GreatSchools Rating helps parents compare schools within a state based on a variety of school quality indicators and provides a helpful picture of how effectively each school serves all of its students. Ratings are on a scale of 1 (below average) to 10 (above average) and can include test scores, college readiness, academic progress, advanced courses, equity, discipline and attendance data. We also advise parents to visit schools, consider other information on school performance and programs, and consider family needs as part of the school selection process.
View GreatSchools Rating Methodology
Disclaimer: Please note that this community may not be in these schools' attendance zones.
- K to 5th
- Public
- 6th to 8th
- Public
Parks in this Area
T.B. Hanna Station Park
7 min drive
Raymore Recreational Park
11 min drive
Hawk Ridge Park
15 min drive
- Football
- Trails
- Amphitheater
Memorial Park
16 min drive
Belton Memorial Park
16 min drive
- Baseball/Softball
- Basketball
- Picnic Area
Wallace Park
16 min drive
Bobcat Park
17 min drive
Shalimar Park
18 min drive
Joel Dean Hitt Park
18 min drive
About the Builder
Hakes Brothers began in 2006 when the brothers behind the company combined residential construction experience and new home design expertise to launch a builder in Las Cruces, New Mexico. The company started with luxury custom homes and later shifted into semi-custom homes while keeping a focus on professional design, custom amenities, and quality construction. Today, Hakes Brothers develops new-home communities and builds across New Mexico and Texas, with offerings that span home design, personalization, and customer support. The company’s public materials describe a business centered on helping families find new homes that fit different stages of life while maintaining a regional presence in the Southwest.
Frequently Asked Questions
How many homes are planned at Knoll Creek
What are the HOA fees at Knoll Creek?
How many floor plans are available at Knoll Creek?
How many move-in ready homes are available at Knoll Creek?
Disclaimer: Certain information contained herein is derived from information provided by parties other than Homes.com. All information provided is deemed reliable, but is not guaranteed to be accurate and should be independently verified.

Builder
Nearby Homes
- 1804 Halls Creek Dr
- Allen Plan at Knoll Creek
- Hill Plan at Knoll Creek
- Thomas Plan at Knoll Creek
- Plan 2300 at Knoll Creek
- Sheilds Plan at Knoll Creek
- Lacey Plan at Knoll Creek
- Paige Plan at Knoll Creek
- Gonzales Plan at Knoll Creek
- 1810 Halls Creek Ave
- 1814 Halls Creek Ave
- 1814 Woodward Cir
- 1820 Woodward Cir
- 1817 Woodward Cir
- 1821 Woodward Cir
- 1800 Knoll Creek Ln
- 1824 Woodward Cir
- 1826 Woodward Cir
- 1807 Halls Creek Ave
- 1811 Halls Creek Ave
- 0 N Lot 5 Ward Rd
- 1209 N Lyne St
- 1101 E Walnut St
- 0 Missouri 58
- 1095 Creekside Ranch Ct
- 1080 Creekside Ranch Dr
- 1090 Creekside Ranch Ct
- 1110 Aria Dr
- 1065 Aria Dr
- 1090 Aria Dr
- 1070 Aria Dr
- 1080 Aria Dr
- 1095 Aria Dr
- 1085 Aria Dr
- 1090 Amara Dr
- 1100 Creekside Ranch Ct
- 1090 Gore Rd
- 1100 Aria Dr
- 101 N Franklin St
- 100 N Franklin St
- Alexander Creek
- Kensington Farms
- Saddlebrook
- Madison Valley
- Cunningham at Creekmoor
- Pryor Ridge
- Sendera
- Prairie View of the Good Ranch
- Cobey Creek
- Timber Ridge
- Hook Farms
- Autumn Ridge
- Autumn Ridge
- Bailey Farms
- Bailey Farms - Duplexes
- Tuscany
- Woodland Oaks
- Woodlawn Estates
- Woodlawn Estates - Villas
- Loch Lloyd - Blue Valley
Your Personal Tour Guide
Ask me questions while you tour the home.