




Estimated payment starting at $2,738/month
Total Views
76,915
3
Beds
2
Baths
1,522
Sq Ft
$271
Price per Sq Ft
Highlights
- New Construction
- Great Room
- No HOA
- Primary Bedroom Suite
- Lawn
- Covered Patio or Porch
About This Floor Plan
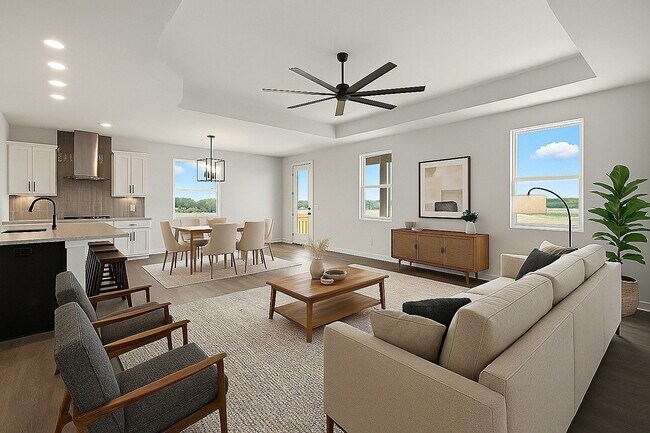
Welcome to the Shields! This single-story 3-bedroom, 2-bathroom plan showcases a seamless open layout, designed for both relaxation and entertaining. The chef-inspired kitchen features premium finishes, abundant cabinetry, and a functional island, making meal prep effortless. The serene owner’s suite offers a spa-like en-suite bath and generous closet space for ultimate comfort. With distinctive Farmhouse and Modern Prairie exterior options, this home boasts undeniable curb appeal. The 2-car garage adds convenience, while the community’s prime location provides easy access to shopping, dining, and outdoor recreation.
Highlights of this home
Spacious foyer provides a stylish, welcoming entry
Gracious dining room is ideal for formal entertaining or casual gatherings
Generous great room opens to a covered patio to expand your living space
Exceptional owner suite includes dual vanities, separate shower, private toilet room, and large walk-in closet
Upgradable options include an extended patio, deluxe glass shower, tankless water heater, & 3-car garage
Sales Office
Hours
| Monday - Friday | 10:00 AM - 5:00 PM |
| Saturday | 10:00 AM - 6:00 PM |
| Sunday | Closed |
Sales Team
Austyn
Isabella
Office Address
1804 Halls Creek Ave
Raymore, MO 64083
Driving Directions
Home Details
Home Type
- Single Family
Parking
- 2 Car Attached Garage
- Front Facing Garage
Home Design
- New Construction
Interior Spaces
- 1,522 Sq Ft Home
- 1-Story Property
- Great Room
- Dining Room
Kitchen
- Breakfast Bar
- Walk-In Pantry
- Built-In Range
- Built-In Microwave
- Dishwasher
- Kitchen Island
Bedrooms and Bathrooms
- 3 Bedrooms
- Primary Bedroom Suite
- Walk-In Closet
- 2 Full Bathrooms
- Primary bathroom on main floor
- Double Vanity
- Private Water Closet
- Bathtub with Shower
- Walk-in Shower
Laundry
- Laundry Room
- Laundry on main level
- Washer and Dryer Hookup
Utilities
- Central Heating and Cooling System
- High Speed Internet
- Cable TV Available
Additional Features
- Covered Patio or Porch
- Lawn
Community Details
- No Home Owners Association
Community Map
Map
Other Plans in Knoll Creek
Plan History
| Date | Event | Price | List to Sale | Price per Sq Ft |
|---|---|---|---|---|
| 02/05/2026 02/05/26 | Price Changed | $411,990 | +0.5% | $271 / Sq Ft |
| 08/08/2025 08/08/25 | Price Changed | $409,990 | +19.5% | $269 / Sq Ft |
| 07/21/2025 07/21/25 | For Sale | $342,990 | -- | $225 / Sq Ft |
Source: Hakes Brothers
About the Builder
Hakes Brothers began in 2006 when the brothers behind the company combined residential construction experience and new home design expertise to launch a builder in Las Cruces, New Mexico. The company started with luxury custom homes and later shifted into semi-custom homes while keeping a focus on professional design, custom amenities, and quality construction. Today, Hakes Brothers develops new-home communities and builds across New Mexico and Texas, with offerings that span home design, personalization, and customer support. The company’s public materials describe a business centered on helping families find new homes that fit different stages of life while maintaining a regional presence in the Southwest.
Frequently Asked Questions
How many homes are planned at Knoll Creek
What are the HOA fees at Knoll Creek?
How many floor plans are available at Knoll Creek?
How many move-in ready homes are available at Knoll Creek?
Nearby Homes
- 0 N Lot 5 Ward Rd
- 1101 E Walnut St
- 0 Missouri 58
- 1095 Creekside Ranch Ct
- 1080 Creekside Ranch Dr
- 1090 Creekside Ranch Ct
- 1110 Aria Dr
- 1065 Aria Dr
- 1090 Aria Dr
- 1070 Aria Dr
- 1080 Aria Dr
- 1095 Aria Dr
- 1085 Aria Dr
- 1090 Amara Dr
- 1100 Creekside Ranch Ct
- 1090 Gore Rd
- 1100 Aria Dr
- 101 N Franklin St
- 100 N Franklin St
- 4380 SW Pryor Rd
- Knoll Creek
- Alexander Creek
- Kensington Farms
- Saddlebrook
- Madison Valley
- Cunningham at Creekmoor
- Pryor Ridge
- Sendera
- Prairie View of the Good Ranch
- Cobey Creek
- Timber Ridge
- Hook Farms
- Autumn Ridge
- Autumn Ridge
- Bailey Farms
- Bailey Farms - Duplexes
- Tuscany
- Woodland Oaks
- Woodlawn Estates
- Woodlawn Estates - Villas
Builder
Your Personal Tour Guide
Ask me questions while you tour the home.