
Michele Hagan
CENTURY 21 New Millennium
(443) 951-3501
83 Total Sales
4 in Parole
$267K - $650K Price Range


Estimated Value: $723,130
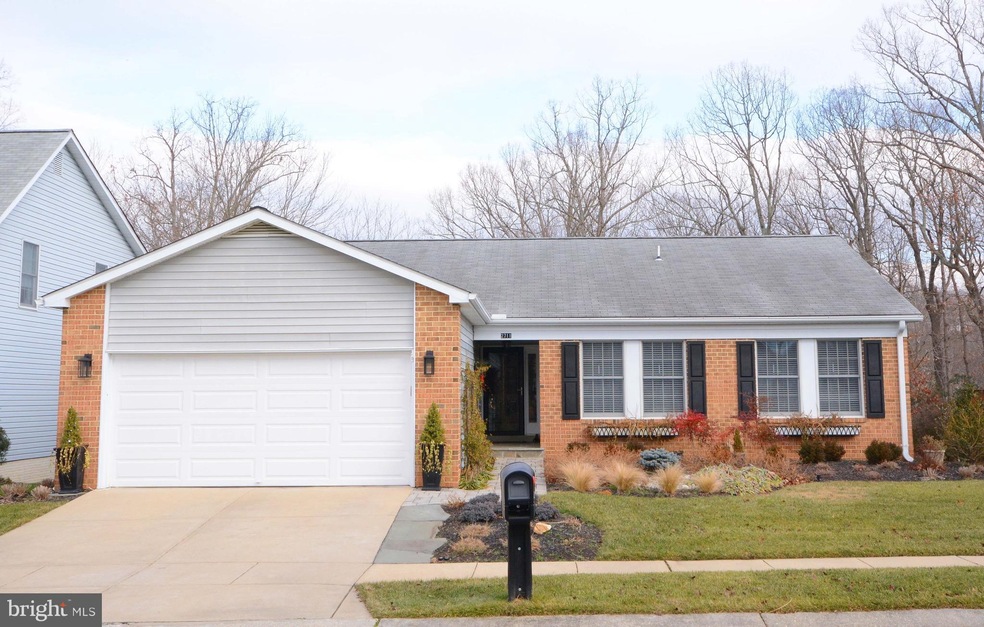
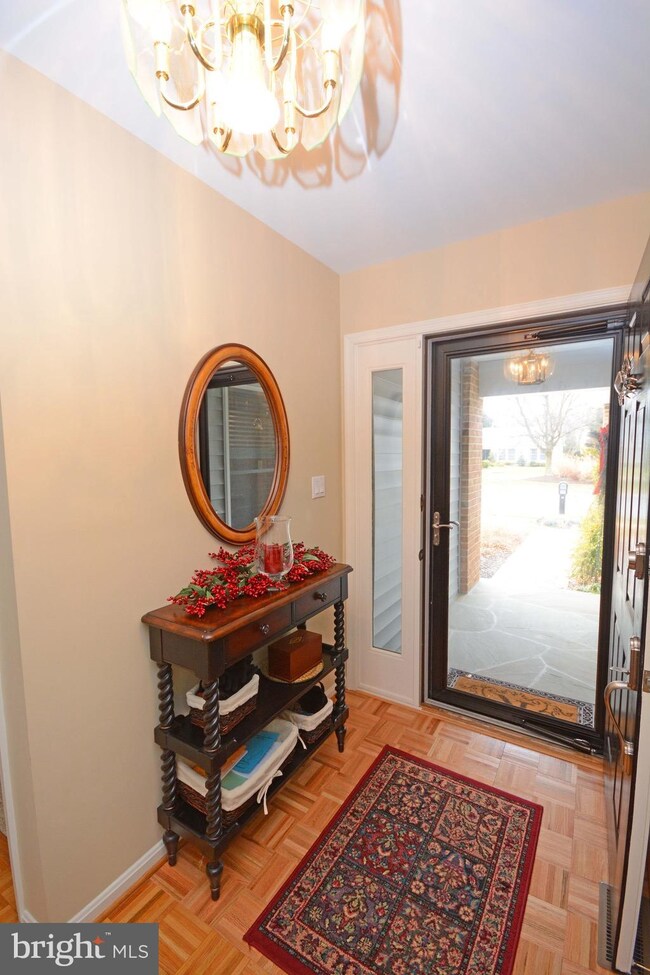
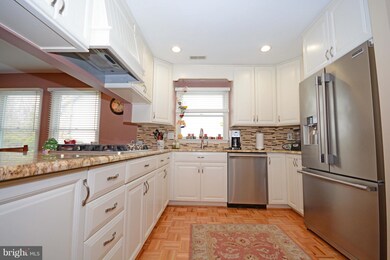
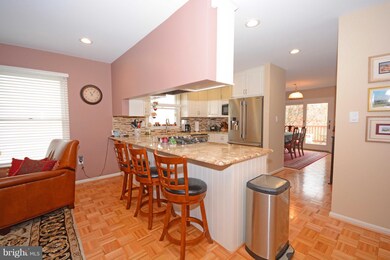
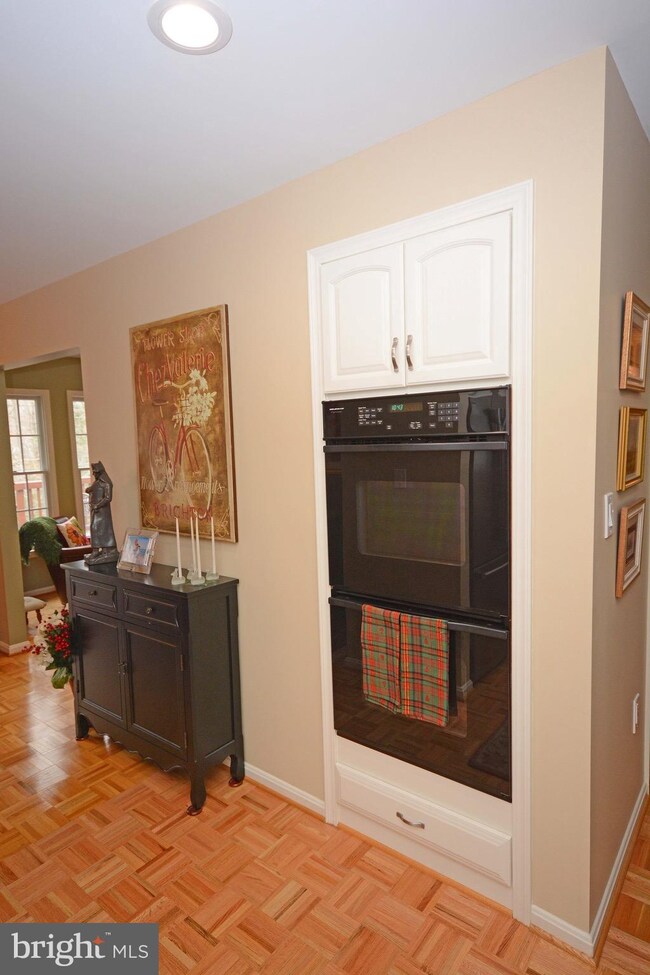
3 bedroom, 2 full bath home in the 55 and over community of Heritage Harbour. Partially finished basement with bonus room off the finished part of the basement. Located on a quiet cul de sac and backs to woods.
Last Agent to Sell the Property
(410) 263-9105 jack@academyrealty.com Academy Realty Inc. License #523377 Listed on: 01/08/2018
Last Buyer's Agent
Jerry Hostomsky
(410) 266-0600 annapoliswest@penfedrealty.com Berkshire Hathaway HomeServices PenFed Realty License #4973331
We collect this data history from publicly available records. To have your information removed, we recommend requesting removal directly through your county’s website.
Michele Hagan
CENTURY 21 New Millennium
(443) 951-3501
83 Total Sales
4 in Parole
$267K - $650K Price Range
Connie Fitzgerald
RE/MAX One
(301) 835-1124
129 Total Sales
1 in Parole
$900,000 Price
O'Ranti J Robinson
EXP Realty, LLC
(240) 292-8896
88 Total Sales
1 in Parole
$565,000 Price
Shane Hall
Compass
(443) 775-3807
103 Total Sales
2 in Parole
$700K - $790K Price Range
Stacy Henderson
Coldwell Banker Realty
(240) 261-5245
54 Total Sales
1 in Parole
$1,175,000 Price
Lori Marino
Long & Foster Real Estate, Inc.
(443) 951-3841
33 Total Sales
4 in Parole
$285K - $440K Price Range
We collect this data history from publicly available records. To have your information removed, we recommend requesting removal directly through your county’s website.
| Date | Buyer | Sale Price | Title Company |
|---|---|---|---|
| $535,000 | Sage Title Group Llc | ||
| $420,000 | Eagle Title Llc | ||
| -- | None Available | ||
| -- | None Available | ||
| -- | None Available | ||
| -- | -- |
We collect this data history from publicly available records. To have your information removed, we recommend requesting removal directly through your county’s website.
| Date | Status | Borrower | Loan Amount |
|---|---|---|---|
| Open | $93,000 | ||
| Previous Owner | $300,000 |
We collect this data history from publicly available records. To have your information removed, we recommend requesting removal directly through your county’s website.
| Date | Event | Price | List to Sale | Price per Sq Ft | Prior Sale |
|---|---|---|---|---|---|
| 04/23/2018 04/23/18 | Sold | $535,000 | -0.9% | $296 / Sq Ft | |
| 03/03/2018 03/03/18 | Pending | -- | -- | -- | |
| 01/08/2018 01/08/18 | For Sale | $539,900 | +28.5% | $298 / Sq Ft | |
| 12/21/2015 12/21/15 | Sold | $420,000 | -6.5% | $232 / Sq Ft | View Prior Sale |
| 11/09/2015 11/09/15 | Pending | -- | -- | -- | |
| 11/09/2015 11/09/15 | For Sale | $449,000 | -- | $248 / Sq Ft |
We collect this data history from publicly available records. To have your information removed, we recommend requesting removal directly through your county’s website.
| Year | Tax Paid | Tax Assessment Tax Assessment Total Assessment is a certain percentage of the fair market value that is determined by local assessors to be the total taxable value of land and additions on the property. | Land | Improvement |
|---|---|---|---|---|
| 2025 | $5,441 | $513,233 | ||
| 2024 | $5,441 | $476,267 | $0 | $0 |
| 2023 | $5,271 | $439,300 | $207,900 | $231,400 |
| 2022 | $5,021 | $439,300 | $207,900 | $231,400 |
| 2020 | $4,855 | $450,100 | $217,900 | $232,200 |
| 2019 | $4,758 | $429,000 | $0 | $0 |
| 2018 | $4,136 | $407,900 | $0 | $0 |
| 2017 | $4,246 | $386,800 | $0 | $0 |
| 2016 | -- | $376,167 | $0 | $0 |
| 2015 | -- | $365,533 | $0 | $0 |
| 2014 | -- | $354,900 | $0 | $0 |
Seller's Agent in 2018
Jack Papaleonti
Academy Realty Inc.
(410) 991-4465
125 in this area
171 Total Sales
J
Buyer's Agent in 2018
Jerry Hostomsky
BHHS PenFed (actual)
Seller Co-Listing Agent in 2015
Joni Jones
Academy Realty Inc.
(410) 703-5700
Source: Bright MLS
MLS Number: 1004366941
APN: 02-892-90047896
Disclaimer: Certain information contained herein is derived from information provided by parties other than Homes.com. All information provided is deemed reliable, but is not guaranteed to be accurate and should be independently verified.
The data relating to real estate for sale on this website appears in part through the BRIGHT Internet Data Exchange program, a voluntary cooperative exchange of property listing data between licensed real estate brokerage firms, and is provided by BRIGHT through a licensing agreement.
Listing information is from various brokers who participate in the Bright MLS IDX program and not all listings may be visible on the site.
The property information being provided on or through the website is for the personal, non-commercial use of consumers and such information may not be used for any purpose other than to identify prospective properties consumers may be interested in purchasing.
Some properties which appear for sale on the website may no longer be available because they are for instance, under contract, sold or are no longer being offered for sale.
Property information displayed is deemed reliable but is not guaranteed.
Copyright 2026 Bright MLS, Inc.
Ask me questions while you tour the home.