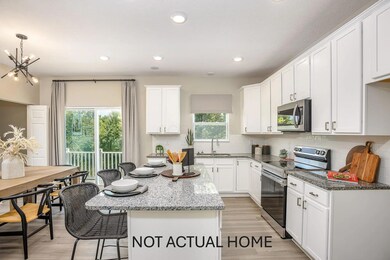
NOT LISTED FOR SALE
3 Beds
2.5 Baths
1,772 Sq Ft
2025 Built

Sale Details

Date Sold: December 19, 2025

Last sale price $291,245 $164 Per Sq Ft

29 Days on Market

Highlights

  • New Construction
  • 2 Car Attached Garage
  • Family Room
  • Balcony
  • Forced Air Heating and Cooling System
  • 4-minute walk to Three Creeks Park

About This Home

As of December 2025

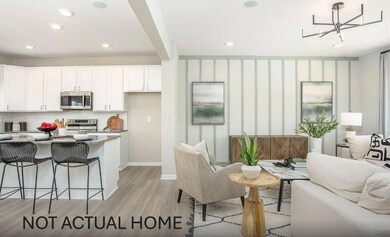

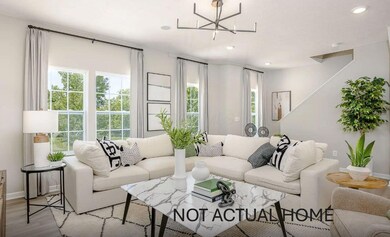

Welcome Home! Discover the perfect blend of modern comfort and stylish design in this spacious 3-bedroom, 2.5-bathroom townhome. The open-concept main level is designed for relaxation and entertaining, featuring a stunning great room filled with natural light and gourmet kitchen. With ample cabinetry, counter space, and a sleek design, this kitchen is the heart of the home. Upstairs, the owner's suite offers a private retreat with a walk-in closet and an en-suite bathroom. Two additional bedrooms and a shared bathroom provide plenty of space for family, guests, or a home office. The finished lower level offers even more possibilities—perfect for a cozy movie night, a home gym, or additional entertaining space. This home also includes a 2-car garage.

Last Agent to Sell the Property

Jessica Burnett

New Home Star, LLC License #2020000692 Listed on: 02/15/2025

Co-Listed By

Raquel Sorg

New Home Star, LLC License #2024003345

Last Buyer's Agent

NON MEMBER

NON MEMBER OFFICE

Home Details

Home Type

  • Single Family

Year Built

  • Built in 2025 | New Construction

HOA Fees

  • $150 Monthly HOA Fees

Parking

  • 2 Car Attached Garage

Home Design

  • Slab Foundation
  • Vinyl Siding

Interior Spaces

  • 1,772 Sq Ft Home
  • 3-Story Property
  • Insulated Windows
  • Family Room
  • Recreation or Family Area in Basement
  • Laundry on upper level

Kitchen

  • Electric Range
  • Microwave
  • Dishwasher

Flooring

  • Carpet
  • Vinyl

Bedrooms and Bathrooms

  • 3 Bedrooms
  • 2.5 Bathrooms

Outdoor Features

  • Balcony

Utilities

  • Forced Air Heating and Cooling System
  • Heating System Uses Gas
  • Electric Water Heater

Listing and Financial Details

  • Home warranty included in the sale of the property
  • Assessor Parcel Number 530-329987-00

Community Details

Overview

  • Association fees include lawn care, snow removal
  • On-Site Maintenance

Recreation

  • Snow Removal

Home Details

Home Type

Single Family

Year Built

Built in 2025 | New Construction

Lot Details

0 Sq Ft Lot

HOA Fees

$150 per month

Parking

2

Listing Details

  • Type: Residential
  • Accessible Features: No
  • Year Built: 2025
  • Property Sub-Type: Single Family Residence
  • Co List Office Mls Id: 11184
  • Co List Office Phone: 330-240-4309
  • Co List Office Phone: 330-240-4309
  • MLS Status: Closed
  • Subdivision Name: Spangler Farms
  • ResoBuildingAreaSource: Builder
  • Unit Levels: Three
  • New Construction: Yes
  • Reso Window Features: Insulated All
  • Location Property Info List PriceSqFt: 162.67
  • Remarks Misc Hot Sheet Comments: new
  • Sewer:Public Sewer: Yes
  • Basement Basement YN2: No
  • Air Conditioning Central: Yes
  • Interior Flooring Carpet: Yes
  • Interior Amenities Microwave: Yes
  • Rooms Rec RmBsmt: Yes
  • Water Source Public Water Source: Yes
  • Foundation:Slab: Yes
  • Interior Flooring Vinyl: Yes
  • Exterior Vinyl Siding: Yes
  • Rooms Family RmNon Bsmt: Yes
  • Windows Insulated All: Yes
  • Interior Amenities Dishwasher: Yes
  • Auction Info Deposit Required: 5000.0
  • HOACOA Fee Includes Lawn Care: Yes
  • Exterior Amenities Balcony: Yes
  • Interior Amenities Electric Range: Yes
  • Interior Amenities Electric Water Heater: Yes
  • HOACOA Fee Includes Snow Removal: Yes
  • Rooms 2nd Flr Laundry: Yes
  • Accessory Dwelling Unit Existing Accessory Dwelling Unit: No
  • Common Walls 1 Common Wall: Yes
  • Levels Three2: Yes
  • Remarks Misc userdefined79: Welcome Home! Discover the perfect blend of modern comfort and stylish design in this spacious 3-bedroom, 2.5-bathroom townhome. The open-concept main level is designed for relaxation and entertaining, featuring a stunning great room filled with natural light and gourmet kitchen. With ample cabinetry, counter space, and a sleek design, this kitchen is the heart of the home. Upstairs, the owner's suite offers a private retreat with a walk-in closet and an en-suite bathroom. Two additional bedrooms and a shared bathroom provide plenty of space for family, guests, or a home office. The finished lower level offers even more possibilities—perfect for a cozy movie night, a home gym, or additional entertaining space. This home also includes a 2-car garage.
  • Special Features: NewHome
  • Property Sub Type: Detached

Interior Features

  • Upstairs 2 Bedrooms: 3
  • Upstairs 2 Full Bathrooms: 2
  • Upstairs 1 Half Bathrooms: 1
  • Upstairs 1 Eating Space: 1
  • Upstairs 1 Family Room: 1
  • Recreation Room (Entry Level): 1
  • Utility Space (Upstairs 1): 1
  • Appliances: Dishwasher, Electric Range, Electric Water Heater, Microwave
  • Basement YN: No
  • Full Bathrooms: 2
  • Half Bathrooms: 1
  • Total Bedrooms: 3
  • Flooring: Carpet, Vinyl
  • General Property Info Baths FH: 2.1

Exterior Features

  • Home Warranty: Yes
  • Common Walls: 1 Common Wall
  • Exterior Features: Balcony
  • Foundation Details: Slab

Garage/Parking

  • Attached Garage: Yes
  • Garage Spaces: 2.0
  • Attached Garage: Yes
  • Parking Features: Attached Garage
  • Parking Features 2 Car Garage: Yes
  • Parking Features Attached Garage: Yes

Utilities

  • Sewer: Public Sewer
  • Heating: Forced Air
  • Cooling: Central Air
  • Cooling Y N: Yes
  • HeatingYN: Yes
  • Water Source: Public
  • Heating:Forced Air: Yes
  • Heating:Gas2: Yes

Condo/Co-op/Association

  • Contact Name: TBD
  • Association Fee: 150.0
  • Association Fee Frequency: Monthly
  • Phone: TBD
  • Association: Yes

Fee Information

  • Association Fee Includes: Lawn Care, Snow Removal

Schools

  • Junior High Dist: GROVEPORT MADISON LSD 2507 FRA CO.

Lot Info

  • Parcel Number: 530-329987-00
Create a Home Valuation Report for This Property
The Home Valuation Report is an in-depth analysis detailing your home's value as well as a comparison with similar homes in the area

Home Values in the Area

Source: Public Records

Average Home Value in this Area


Source: Public Records

Property History

We collect this data history from publicly available records. To have your information removed, we recommend requesting removal directly through your county’s website.

Date Event Price List to Sale Price per Sq Ft
12/19/2025 12/19/25 Sold $291,245 +1.0% $164 / Sq Ft
02/15/2025 02/15/25 For Sale $288,260 -- $163 / Sq Ft
Source: Columbus and Central Ohio Regional MLS

Agents Affiliated with this Home

  • Section Image
  • Section Image
See All Agents

Map

Source: Columbus and Central Ohio Regional MLS

MLS Number: 225004504

Columbus and Central Ohio Regional MLS
Your Personal Tour Guide

Ask me questions while you tour the home.