
Seller's Agent in 2025
Mary Signorelli
RE/MAX
(509) 670-4972
45 Total Sales
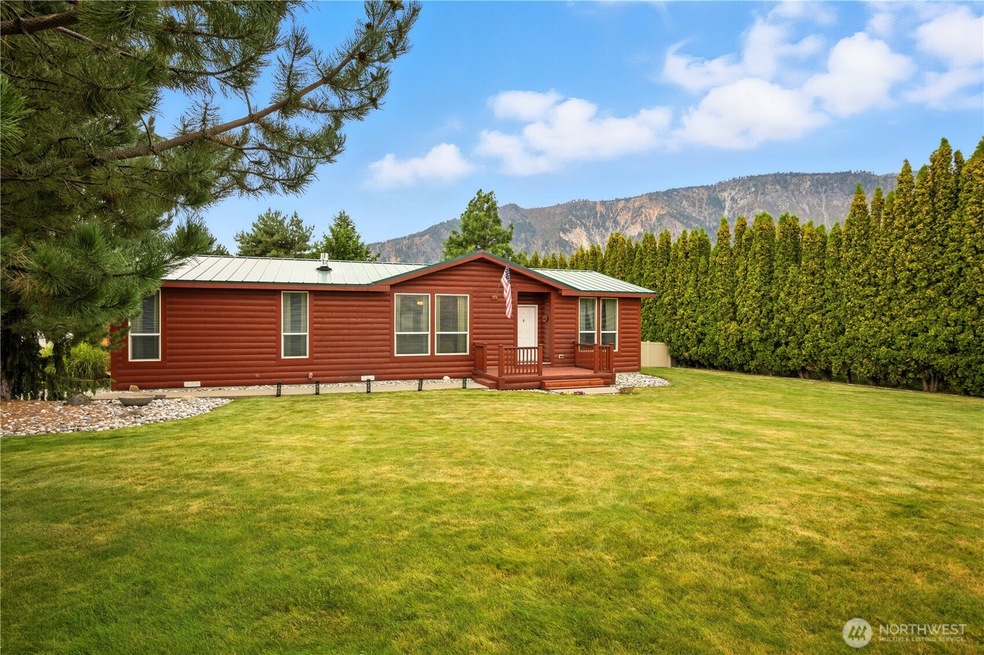


Welcome to a home that truly reflects Pride of Ownership. Immaculately maintained and thoughtfully cared for, this inviting three-bedroom residence offers comfort, space, and a peaceful lifestyle. The open floor plan flows effortlessly, providing ample room for everyday living without feeling crowded. Each of the three generously sized bedrooms offers a retreat of its own. Step outside to beautifully landscaped grounds that feel like your own private park—serene, quiet, and ideal for relaxation. Located just a mile from the beloved Blueberry Hills café, you’ll enjoy nearby dining without the driving too far. This is your chance to experience lasting value, comfort, and tranquility in a home that’s ready to be treasured.
Last Agent to Sell the Property
RE/MAX Advantage License #113023 Listed on: 08/07/2025
Source: Northwest Multiple Listing Service (NWMLS)
MLS#: 2417844
We collect this data history from publicly available records. To have your information removed, we recommend requesting removal directly through your county’s website.
We collect this data history from publicly available records. To have your information removed, we recommend requesting removal directly through your county’s website.
| Date | Buyer | Sale Price | Title Company |
|---|---|---|---|
| $134,500 | First American Title Insuran |
We collect this data history from publicly available records. To have your information removed, we recommend requesting removal directly through your county’s website.
| Date | Status | Borrower | Loan Amount |
|---|---|---|---|
| Open | $146,034 | ||
| Closed | $178,450 | ||
| Closed | $172,100 | ||
| Closed | $163,500 | ||
| Closed | $127,775 |
We collect this data history from publicly available records. To have your information removed, we recommend requesting removal directly through your county’s website.
| Date | Event | Price | List to Sale | Price per Sq Ft |
|---|---|---|---|---|
| 10/06/2025 10/06/25 | Sold | $595,000 | 0.0% | $394 / Sq Ft |
| 09/15/2025 09/15/25 | Pending | -- | -- | -- |
| 09/03/2025 09/03/25 | For Sale | $595,000 | 0.0% | $394 / Sq Ft |
| 08/24/2025 08/24/25 | Pending | -- | -- | -- |
| 08/07/2025 08/07/25 | For Sale | $595,000 | -- | $394 / Sq Ft |
We collect this data history from publicly available records. To have your information removed, we recommend requesting removal directly through your county’s website.
| Year | Tax Paid | Tax Assessment Tax Assessment Total Assessment is a certain percentage of the fair market value that is determined by local assessors to be the total taxable value of land and additions on the property. | Land | Improvement |
|---|---|---|---|---|
| 2025 | $2,427 | $301,588 | $124,200 | $177,388 |
| 2024 | $2,377 | $320,646 | $139,500 | $181,146 |
| 2023 | $2,377 | $350,507 | $139,500 | $211,007 |
| 2022 | $2,619 | $306,952 | $135,000 | $171,952 |
| 2021 | $2,204 | $301,779 | $118,800 | $182,979 |
| 2020 | $1,840 | $232,868 | $95,400 | $137,468 |
| 2019 | $1,761 | $190,529 | $82,800 | $107,729 |
| 2018 | $1,853 | $180,676 | $87,300 | $93,376 |
| 2017 | $1,609 | $181,358 | $58,500 | $122,858 |
| 2016 | $878 | $170,559 | $60,300 | $110,259 |
| 2015 | $878 | $126,243 | $57,600 | $68,643 |
| 2013 | $878 | $139,987 | $54,000 | $85,987 |
Seller's Agent in 2025
Mary Signorelli
RE/MAX
(509) 670-4972
45 Total Sales
Source: Northwest Multiple Listing Service (NWMLS)
MLS Number: 2417844
APN: 282122642020
Disclaimer: Certain information contained herein is derived from information provided by parties other than Homes.com. All information provided is deemed reliable, but is not guaranteed to be accurate and should be independently verified.
All data is obtained from various sources and may not have been verified by broker or MLS GRID. Supplied Open House Information is subject to change without notice. All information should be independently reviewed and verified for accuracy. Properties may or may not be listed by the office/agent presenting the information. Listing information is provided by the Northwest Multiple Listing Service (NWMLS). Property information is based on available data that may include MLS information, county records, and other sources. Listings marked with the 3 tree icon and provided by NWMLS. All properties are subject to prior sale or withdrawal. IDX information is provided exclusively for consumers’ personal noncommercial use, that it may not be used for any purpose other than to identify prospective properties consumers may be interested in purchasing, that the data is deemed reliable but is not guaranteed by MLS GRID. ©2026 NWMLS.
Based on information submitted to the MLS GRID
Listings courtesy of Northwest Multiple Listing Service (NWMLS) as distributed by MLS GRID
Ask me questions while you tour the home.