
Janice Siglar
Compass Realty Group
(913) 724-6304
36 Total Sales
1 in Lee's Summit
$425,000 Price


Estimated Value: $395,000 - $455,631
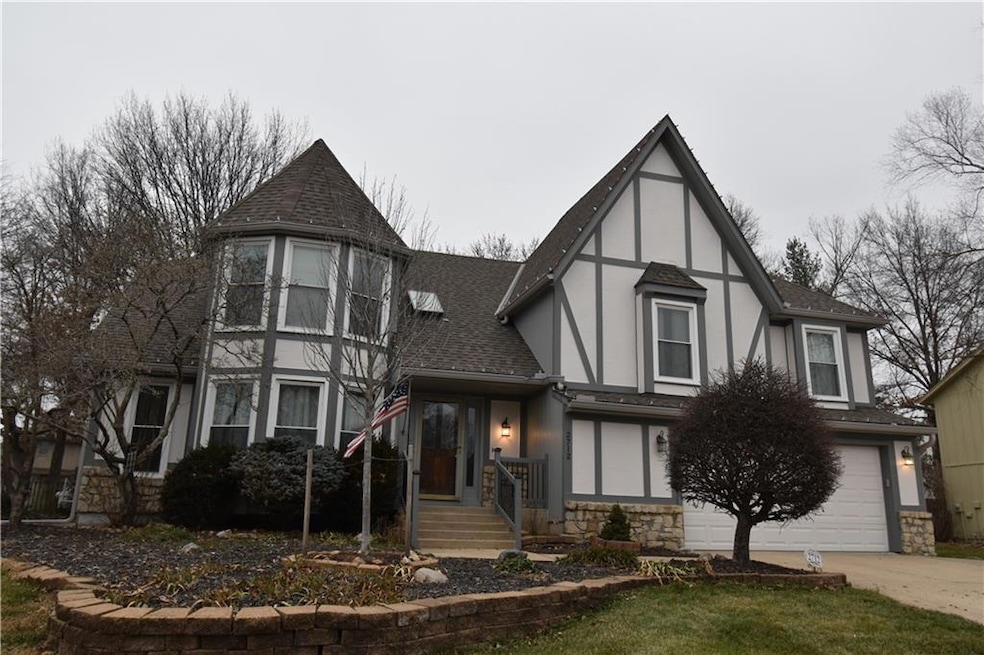
Fantastic Home in Coveted Bent Tree Bluffs Nestled on Quiet Cul de Sac! 2nd Owner home (owned for 32 Years) has been Very Well Maintained! New Roof, Gutters & Gutter Covers Fall 2023, Brand New Ext. Paint June 2024, All Windows and Siding have been replaced-New HVAC System 5 Yrs-2 Extra Large Living Areas, plus Partially Finished Bsmnt, Wonderful Huge Family Rm with Fab 'Woodlook' LVP (2023), Elegant Fireplace with Intricate Woodwork, & Breathtaking Box Beam Ceiling, Spacious Kitchen & Breakfast Rm have Newer Countertops, Glass Tile Backsplash, New Range and LVP Floors (2024), Lots of New Int. Paint 2024 (Entryway, Stairwell, Great Rm and Upper Hallways). All 4 Upstairs BR's are Spacious, includes Xlnt Loft overlooking Great Room and 2 Story Vaulted Ceiling-Loft is Perfect for Game/Play Rm, Office, You Name it! Huge Great Rm & Awesome Cathedral Vault, with Elegant Fireplace with Exquisitely Detailed Woodwork, Nice Detailed Woodwork Throughout Home! Nice Master BR with Whirlpool Tub, Double Vanity, Walkin Closet and Remodeled Shower with Newer Tile, Tile Floor & Expansive Shower Door. Features XL Formal Dining Rm for XL Dining Table with 3 Elegant & Spacious Bay Windows, or Xlnt Main Level Play Rm or Office or Use for Sweet Speak-Easy! Open Unique Floor Plan allows for easy conversation with Friends/Family-Exterior is Amazing! Huge Fenced Yard near 1/3 Acre with in-ground Sprinklers, Mature Trees & Lots of Nice Landscape, Featuring a Massive Deck 30' x 18'! Plus Step Down to Lower Tier Adds to the Huge Deck Size! Main Level Laundry Rm has Built in Cabinets and Lots of Shelving w/ Tile Floors-Plenty of Basement Storage with Lots of Shelving & Huge Cedar Closet-Extra Wide Garage has Extended Work Space area & Scrub Sink-3rd Parking Area on Side of home extends to rear of Garage-Radon Mitigation System in Place-Great Community of Neighbors! Just Minutes from 3 Highways, Restaurants, and Shopping. Very Close to Fabulous Rock Island Trail! Community Pool, Ponds & Trails
Last Agent to Sell the Property
ReeceNichols - Lees Summit Brokerage Phone: 816-694-8464 License #1999035333 Listed on: 01/15/2025
Co-Listed By
ReeceNichols - Lees Summit Brokerage Phone: 816-694-8464 License #2004032683
We collect this data history from publicly available records. To have your information removed, we recommend requesting removal directly through your county’s website.
Janice Siglar
Compass Realty Group
(913) 724-6304
36 Total Sales
1 in Lee's Summit
$425,000 Price
GA
George Aldoqum
Compass Realty Group
(314) 501-6945
48 Total Sales
4 in Lee's Summit
$400K - $589K Price Range
Explore Home Group
Keller Williams KC North
(913) 354-7497
423 Total Sales
4 in Lee's Summit
$380K - $790K Price Range
Teresa Brooks
Compass Realty Group
(816) 298-0991
31 Total Sales
2 in Lee's Summit
$373K - $565K Price Range
Bob Washburn
Compass Realty Group
(913) 386-5792
125 Total Sales
3 in Lee's Summit
$365K - $560K Price Range
Wade Fitzmaurice
Fitz Osborn Real Estate LLC
(913) 521-8198
338 Total Sales
21 in Lee's Summit
$152K - $1.3M Price Range
We collect this data history from publicly available records. To have your information removed, we recommend requesting removal directly through your county’s website.
| Date | Buyer | Sale Price | Title Company |
|---|---|---|---|
| $420,000 | None Listed On Document | ||
| Cavender Diane M | -- | All American Title Company | |
| Cavender Kenneth G | -- | Old Republic Title Company | |
| Cavender Diane M | -- | -- |
We collect this data history from publicly available records. To have your information removed, we recommend requesting removal directly through your county’s website.
| Date | Status | Borrower | Loan Amount |
|---|---|---|---|
| Open | $336,000 | ||
| Previous Owner | Cavender Diane M | $60,000 | |
| Previous Owner | Cavender Kenneth G | $82,500 |
We collect this data history from publicly available records. To have your information removed, we recommend requesting removal directly through your county’s website.
| Date | Event | Price | List to Sale | Price per Sq Ft |
|---|---|---|---|---|
| 02/20/2025 02/20/25 | Sold | -- | -- | -- |
| 01/19/2025 01/19/25 | Pending | -- | -- | -- |
| 01/15/2025 01/15/25 | For Sale | $415,000 | -- | $125 / Sq Ft |
We collect this data history from publicly available records. To have your information removed, we recommend requesting removal directly through your county’s website.
| Year | Tax Paid | Tax Assessment Tax Assessment Total Assessment is a certain percentage of the fair market value that is determined by local assessors to be the total taxable value of land and additions on the property. | Land | Improvement |
|---|---|---|---|---|
| 2026 | $4,403 | $60,557 | $13,849 | $46,708 |
| 2025 | $4,403 | $60,557 | $13,849 | $46,708 |
| 2024 | $4,212 | $58,330 | $8,056 | $50,274 |
| 2023 | $4,181 | $58,330 | $8,056 | $50,274 |
| 2022 | $3,696 | $45,790 | $5,234 | $40,556 |
| 2021 | $3,773 | $45,790 | $5,234 | $40,556 |
| 2020 | $3,808 | $45,762 | $5,234 | $40,528 |
| 2019 | $3,704 | $45,762 | $5,234 | $40,528 |
| 2018 | $3,474 | $39,828 | $4,555 | $35,273 |
| 2017 | $3,474 | $39,828 | $4,555 | $35,273 |
| 2016 | $3,345 | $37,962 | $4,731 | $33,231 |
| 2014 | $3,016 | $33,775 | $4,893 | $28,882 |
Seller's Agent in 2025
Pete Kenney
ReeceNichols - Lees Summit
(816) 694-8464
42 Total Sales
DD
Seller Co-Listing Agent in 2025
Danielle Dusselier
ReeceNichols - Lees Summit
(816) 524-7272
23 Total Sales
Buyer's Agent in 2025
Jill Hontz
KC Vintage Realty LLC
(816) 225-3866
66 Total Sales
Source: Heartland MLS
MLS Number: 2525168
APN: 51-940-03-17-00-0-00-000
Disclaimer: Certain information contained herein is derived from information provided by parties other than Homes.com. All information provided is deemed reliable, but is not guaranteed to be accurate and should be independently verified.
All data is obtained from various sources and may not have been verified by broker or MLS GRID. Supplied Open House Information is subject to change without notice. All information should be independently reviewed and verified for accuracy. Properties may or may not be listed by the office/agent presenting the information. Some IDX listings have been excluded from this website. Prices displayed on all Sold listings are the Last Known Listing Price and may not be the actual selling price.
Listings courtesy of Heartland MLS as distributed by MLS GRID.
Based on information submitted to the MLS GRID
Listing Information presented by local MLS brokerage: TEN-X, INC., local REALTOR®- Arlene Richardson - (888) 952-6393
Ask me questions while you tour the home.