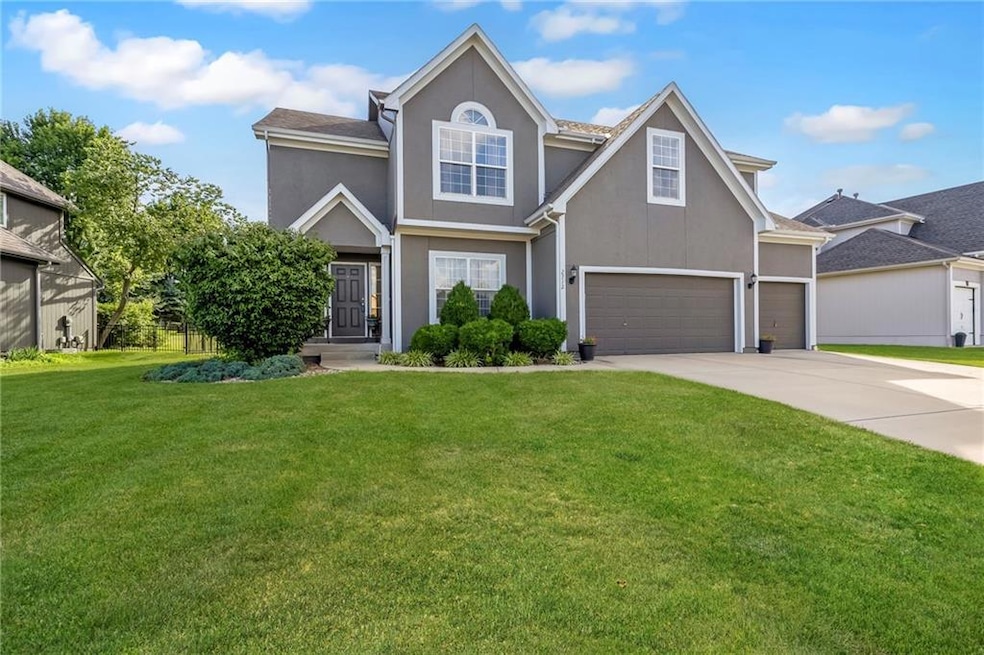
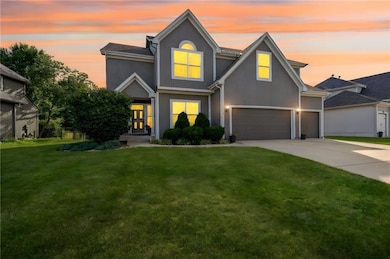
2712 SW Carlton Dr Lees Summit, MO 64082
Lee's Summit AreaEstimated payment $3,447/month
Highlights
- Media Room
- Contemporary Architecture
- Wood Flooring
- Hawthorn Hill Elementary School Rated A
- Recreation Room
- Home Office
About This Home
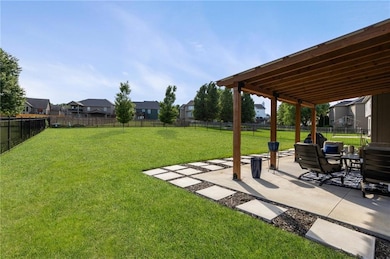
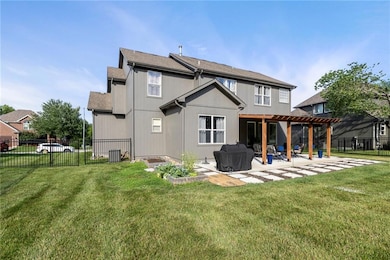
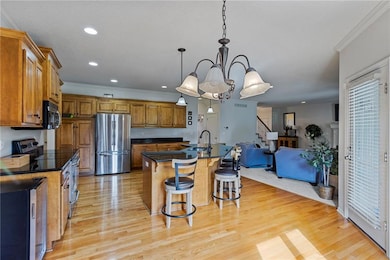
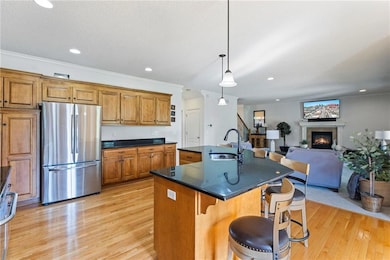
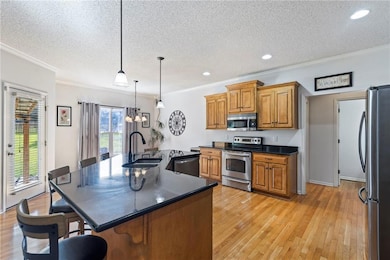
Move-in ready, spacious, and stylish, this 5-bedroom, 4.5-bath home in Lee’s Summit’s sought-after Monarch View neighborhood checks every box. Nestled on a peaceful lot, it offers the perfect balance of comfort, space, and community living. Step inside to find a bright, open layout with thoughtful updates throughout. The kitchen is a showstopper, featuring a large granite island, walk-in pantry, stainless steel appliances, and plenty of cabinet space. The adjoining family room is filled with natural light and designed for both everyday living and entertaining. Recent updates include new flooring and fresh paint in several areas, adding a modern and welcoming feel. The primary suite is a true retreat with a cozy sitting area, spa-like bath, dual vanities, and a walk-in closet. Each additional bedroom offers great size and flexibility for guests, family, or office use. The finished lower level is ready for fun and relaxation, complete with a theatre room, plenty of living space, and an additional bedroom with a closet and egress window. Outside, enjoy your large fenced backyard from the covered patio, perfect for relaxing, entertaining, or watching the seasons change. Living in Monarch View means resort-style amenities right at your doorstep: a pool with slide and splash zone, stocked fishing ponds, walking trails, playgrounds, and a clubhouse with an event room. Located in the Lee’s Summit West High School district and minutes from I-49 and I-470, this home offers both convenience and lifestyle. Don’t miss this opportunity, schedule your showing today and see why this home stands out from the rest!
Listing Agent
Platinum Realty LLC Brokerage Phone: 816-582-6740 License #2009024607 Listed on: 10/31/2025

Home Details
Home Type
- Single Family
Est. Annual Taxes
- $6,953
Year Built
- Built in 2006
Lot Details
- 13,002 Sq Ft Lot
- Aluminum or Metal Fence
- Level Lot
HOA Fees
- $54 Monthly HOA Fees
Parking
- 3 Car Attached Garage
- Front Facing Garage
- Garage Door Opener
Home Design
- Contemporary Architecture
- Traditional Architecture
- Frame Construction
- Composition Roof
Interior Spaces
- 2-Story Property
- Family Room with Fireplace
- Living Room with Fireplace
- Media Room
- Home Office
- Recreation Room
- Home Gym
Flooring
- Wood
- Carpet
Bedrooms and Bathrooms
- 5 Bedrooms
Finished Basement
- Basement Fills Entire Space Under The House
- Bedroom in Basement
- Basement Window Egress
Schools
- Hawthorn Hills Elementary School
- Lee's Summit West High School
Utilities
- Central Air
- Heating System Uses Natural Gas
Community Details
- Monarch View Subdivision
Listing and Financial Details
- Assessor Parcel Number 69-230-20-14-00-0-00-000
- $0 special tax assessment
Map
Home Values in the Area
Average Home Value in this Area
Tax History
We collect this data history from publicly available records. To have your information removed, we recommend requesting removal directly through your county’s website.
| Year | Tax Paid | Tax Assessment Tax Assessment Total Assessment is a certain percentage of the fair market value that is determined by local assessors to be the total taxable value of land and additions on the property. | Land | Improvement |
|---|---|---|---|---|
| 2026 | $5,773 | $79,403 | $12,147 | $67,256 |
| 2025 | $5,773 | $79,403 | $12,147 | $67,256 |
| 2024 | $6,953 | $96,290 | $7,083 | $89,207 |
| 2023 | $6,902 | $96,291 | $18,153 | $78,138 |
| 2022 | $4,847 | $60,040 | $6,498 | $53,542 |
| 2021 | $4,947 | $60,040 | $6,498 | $53,542 |
| 2020 | $4,752 | $57,116 | $6,498 | $50,618 |
| 2019 | $4,623 | $57,116 | $6,498 | $50,618 |
| 2018 | $1,606,332 | $52,886 | $6,252 | $46,634 |
| 2017 | $4,590 | $52,886 | $6,252 | $46,634 |
| 2016 | $4,590 | $52,098 | $7,961 | $44,137 |
| 2014 | $4,669 | $51,950 | $7,448 | $44,502 |
Property History
We collect this data history from publicly available records. To have your information removed, we recommend requesting removal directly through your county’s website.
| Date | Event | Price | List to Sale | Price per Sq Ft |
|---|---|---|---|---|
| 01/06/2026 01/06/26 | Pending | -- | -- | -- |
| 12/11/2025 12/11/25 | Price Changed | $510,000 | -1.0% | $127 / Sq Ft |
| 11/21/2025 11/21/25 | Price Changed | $515,000 | -1.0% | $129 / Sq Ft |
| 10/31/2025 10/31/25 | For Sale | $520,000 | -- | $130 / Sq Ft |
Purchase History
We collect this data history from publicly available records. To have your information removed, we recommend requesting removal directly through your county’s website.
| Date | Type | Sale Price | Title Company |
|---|---|---|---|
| Warranty Deed | $505,000 | Alpha Title | |
| Warranty Deed | -- | Coffelt Land Title Inc | |
| Warranty Deed | -- | Coffelt Land Title Inc |
Mortgage History
We collect this data history from publicly available records. To have your information removed, we recommend requesting removal directly through your county’s website.
| Date | Status | Loan Amount | Loan Type |
|---|---|---|---|
| Open | $479,750 | New Conventional | |
| Previous Owner | $137,800 | Credit Line Revolving | |
| Previous Owner | $264,879 | Fannie Mae Freddie Mac |
Source: Heartland MLS
MLS Number: 2584604
APN: 69-230-20-14-00-0-00-000
Disclaimer: Certain information contained herein is derived from information provided by parties other than Homes.com. All information provided is deemed reliable, but is not guaranteed to be accurate and should be independently verified.
All data is obtained from various sources and may not have been verified by broker or MLS GRID. Supplied Open House Information is subject to change without notice. All information should be independently reviewed and verified for accuracy. Properties may or may not be listed by the office/agent presenting the information. Some IDX listings have been excluded from this website. Prices displayed on all Sold listings are the Last Known Listing Price and may not be the actual selling price.
Listings courtesy of Heartland MLS as distributed by MLS GRID.
Based on information submitted to the MLS GRID
Listing Information presented by local MLS brokerage: TEN-X, INC., local REALTOR®- Arlene Richardson - (888) 952-6393
- 2413 SW Regency Dr
- 2500 SW Kristin Dr
- 2809 SW Carlton Dr
- 2413 SW Kenwill Dr
- 2808 SW Arthur Dr
- 11400 E 139th St
- 2911 SW Arthur Dr
- 2230 SW Crown Dr
- 2750 SW Heartland Rd
- 2353 SW Switchback Ct
- 2215 SW Hook Farm Dr
- 2222 SW Crown Dr
- 2634 SW River Trail Rd
- 2226 SW Heartland Ct
- 2233 SW Heartland Ct
- 2825 SW Heartland Rd
- 2614 SW Firefly Ln
- 2359 SW Eagle View Rd
- 2622 SW Barley Field Dr
- 2618 SW Barley Field Dr
Ask me questions while you tour the home.