
Mayra Reyes
W and Partners, LLC
(623) 432-8162
61 Total Sales
5 in North Mountain Village
$206K - $315K Price Range
Estimated Value: $303,000 - $371,000
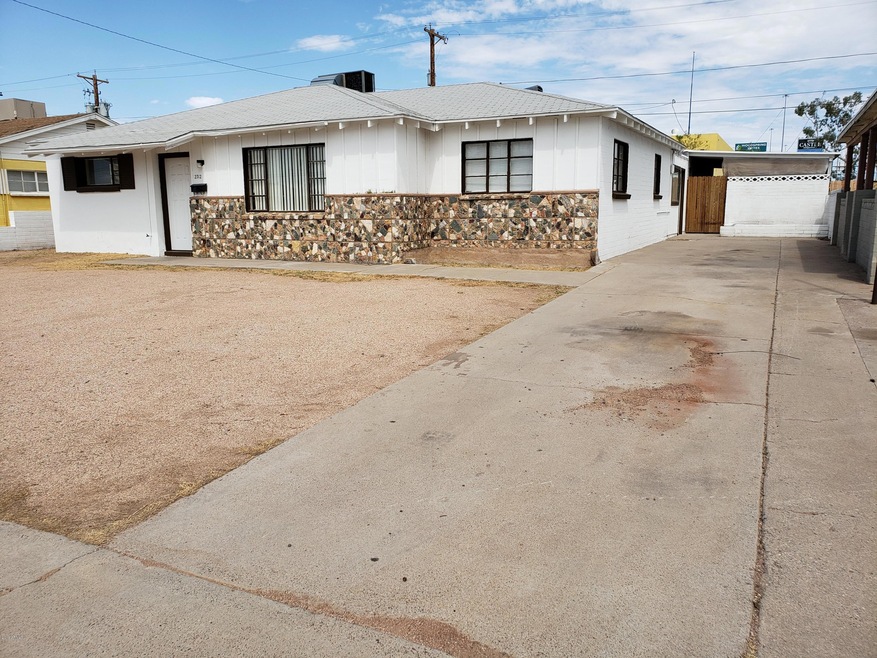
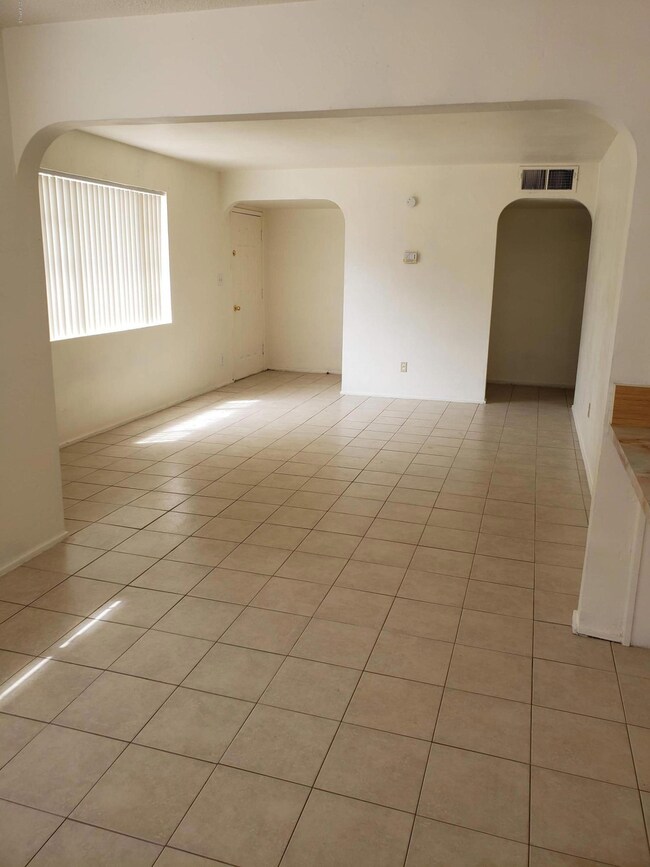
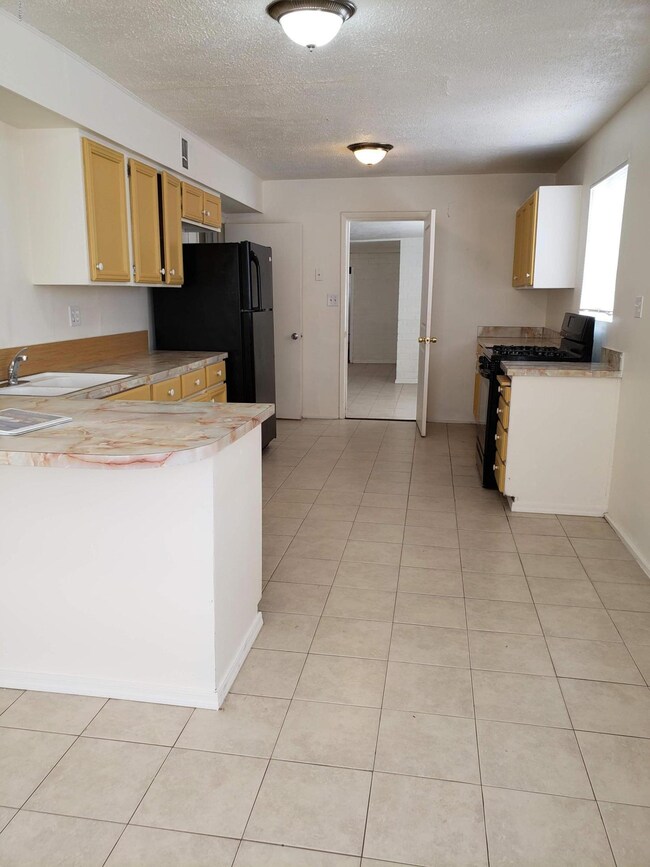
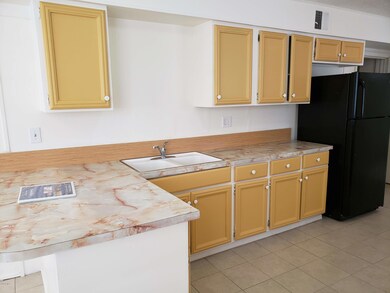
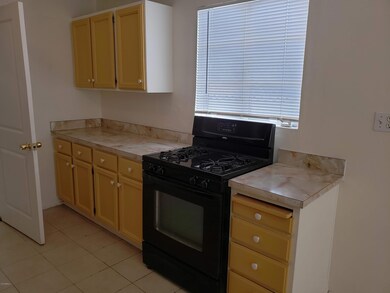
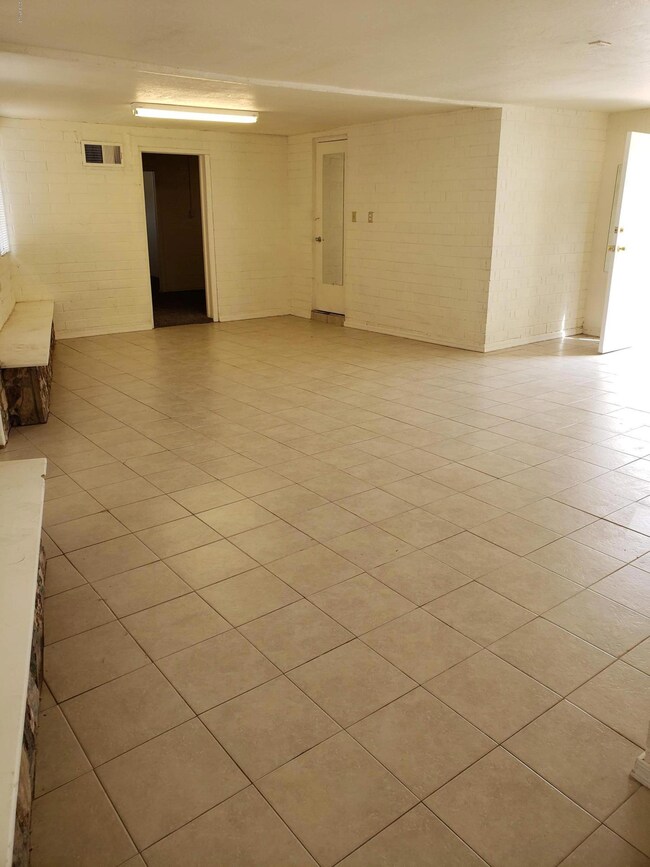
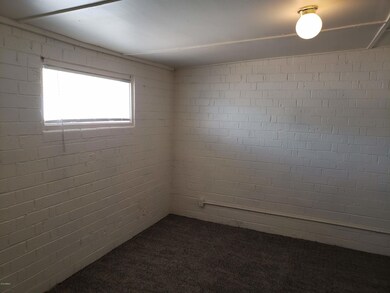
Reduced to Sell! SPECIAL HOME FINANCING IF QUALIFIES Buyer Financing 100% HURRY! NO HOA! Must see! Move-in ready! Free home warranty included. Easy access to freeway, school, and Metro shopping center. Spacious 3 bedrooms and 2 baths. Italian design tiles flooring. New paint inside/out. New traffic master design carpet in all bedrooms. New pex plumbing. Master suite with French door design and sitting area. Spacious kitchen, living room, family room, and a bonus room can be used as an office or study room. Central heating and cooling systems. Appliances included. The backyard is roomy for your pets and kids with block wall fence. Hurry before it's gone! Price was reduced!
Last Agent to Sell the Property
Irma Hernandez
AZ Rey Realty License #BR111444000 Listed on: 07/04/2019
We collect this data history from publicly available records. To have your information removed, we recommend requesting removal directly through your county’s website.
Mayra Reyes
W and Partners, LLC
(623) 432-8162
61 Total Sales
5 in North Mountain Village
$206K - $315K Price Range
Craig Binder
Jason Mitchell Real Estate
(623) 439-8822
97 Total Sales
2 in North Mountain Village
$830K - $930K Price Range
Natalie Gantner
W and Partners, LLC
(623) 748-4820
35 Total Sales
1 in North Mountain Village
$375,000 Price
John Galaviz
eXp Realty
(623) 600-7993
122 Total Sales
1 in North Mountain Village
$520,000 Price
James Goodman
Keller Williams Realty Sonoran Living
(480) 750-7625
198 Total Sales
1 in North Mountain Village
$489,000 Price
Debbie Sinagoga
Russ Lyon Sotheby's International Realty
(888) 621-2632
111 Total Sales
1 in North Mountain Village
$520,000 Price
We collect this data history from publicly available records. To have your information removed, we recommend requesting removal directly through your county’s website.
| Date | Buyer | Sale Price | Title Company |
|---|---|---|---|
| $205,000 | Landmark Ttl Assurance Agcy | ||
| Jpmorgan Chase Bank | -- | First American Title Ins Co | |
| Phan Jeremy | $117,900 | First American Title Ins Co | |
| Mortgage Electronic Registration Systems | $107,067 | -- | |
| Rodriguez Guadalupe | $99,999 | Chicago Title Insurance Co |
We collect this data history from publicly available records. To have your information removed, we recommend requesting removal directly through your county’s website.
| Date | Status | Borrower | Loan Amount |
|---|---|---|---|
| Open | $265,000 | ||
| Closed | Gamez Jose Manuel | $201,286 | |
| Previous Owner | Phan Jeremy | $75,000 | |
| Previous Owner | Phan Jeremy | $94,320 | |
| Previous Owner | Rodriguez Guadalupe | $99,999 |
We collect this data history from publicly available records. To have your information removed, we recommend requesting removal directly through your county’s website.
| Date | Event | Price | List to Sale | Price per Sq Ft |
|---|---|---|---|---|
| 12/16/2019 12/16/19 | Sold | $205,000 | +2.5% | $120 / Sq Ft |
| 10/31/2019 10/31/19 | Pending | -- | -- | -- |
| 10/22/2019 10/22/19 | For Sale | $200,000 | 0.0% | $117 / Sq Ft |
| 10/20/2019 10/20/19 | Pending | -- | -- | -- |
| 10/03/2019 10/03/19 | Price Changed | $200,000 | -2.4% | $117 / Sq Ft |
| 09/23/2019 09/23/19 | Price Changed | $204,900 | -1.0% | $120 / Sq Ft |
| 09/03/2019 09/03/19 | Price Changed | $206,900 | -1.2% | $121 / Sq Ft |
| 07/04/2019 07/04/19 | For Sale | $209,500 | -- | $123 / Sq Ft |
We collect this data history from publicly available records. To have your information removed, we recommend requesting removal directly through your county’s website.
| Year | Tax Paid | Tax Assessment Tax Assessment Total Assessment is a certain percentage of the fair market value that is determined by local assessors to be the total taxable value of land and additions on the property. | Land | Improvement |
|---|---|---|---|---|
| 2025 | $1,428 | $12,809 | ||
| 2024 | $1,346 | $12,199 | ||
| 2023 | $1,346 | $24,050 | $4,810 | $19,240 |
| 2022 | $1,298 | $18,300 | $3,660 | $14,640 |
| 2021 | $1,331 | $16,560 | $3,310 | $13,250 |
| 2020 | $1,295 | $15,620 | $3,120 | $12,500 |
| 2019 | $1,443 | $13,400 | $2,680 | $10,720 |
| 2018 | $1,405 | $12,470 | $2,490 | $9,980 |
| 2017 | $682 | $8,610 | $1,720 | $6,890 |
| 2016 | $669 | $8,420 | $1,680 | $6,740 |
| 2015 | $620 | $7,100 | $1,420 | $5,680 |
IH
Seller's Agent in 2019
Irma Hernandez
AZ Rey Realty
Buyer's Agent in 2019
Rumsey Saigh
Iannelli and Associates
(602) 550-5583
33 Total Sales
DZ
Seller's Agent in 2013
Donatella Zerial
Arizona Property Management
Source: Arizona Regional Multiple Listing Service (ARMLS)
MLS Number: 5948255
APN: 150-01-114
Disclaimer: Certain information contained herein is derived from information provided by parties other than Homes.com. All information provided is deemed reliable, but is not guaranteed to be accurate and should be independently verified.
All information should be verified by the recipient and none is guaranteed as accurate by ARMLS
Listing Information presented by local MLS brokerage: Ten-X, local REALTOR®- Arlene Richardson - (888)-952-6393
Ask me questions while you tour the home.