
Richard Eason
EXP Realty, LLC
(804) 509-1601
96 Total Sales
3 in Rockwood
$290K - $440K Price Range
Estimated Value: $298,144
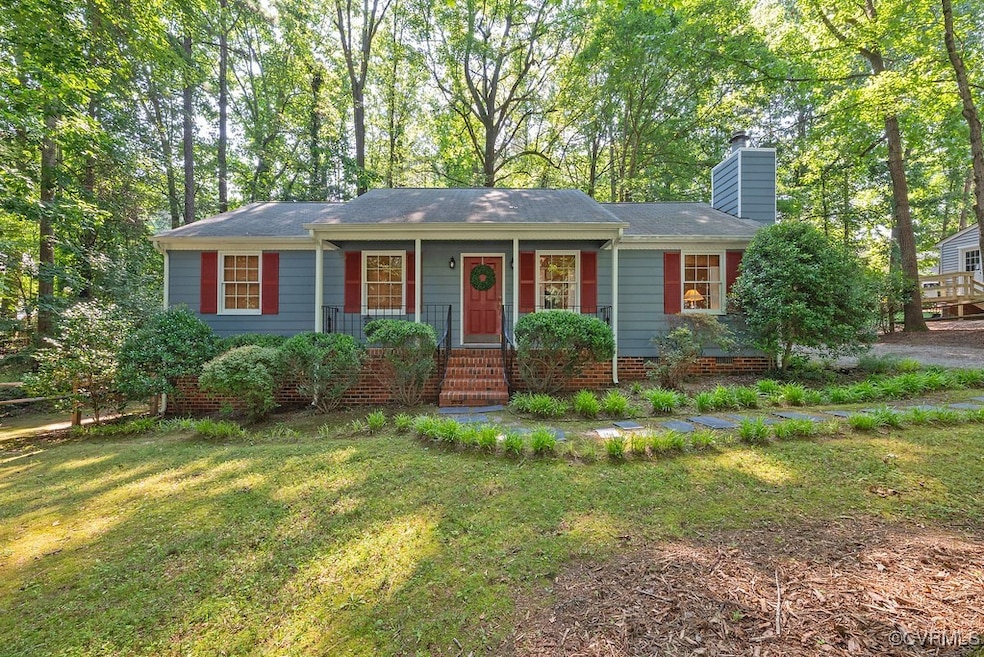
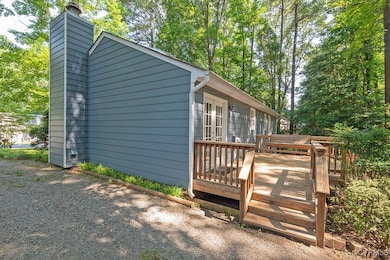
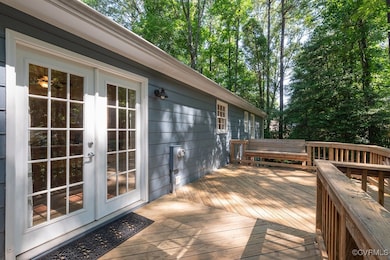
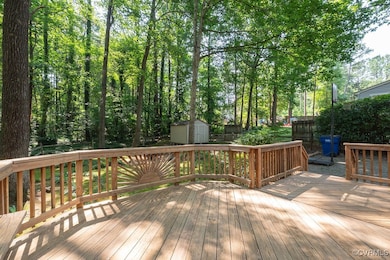
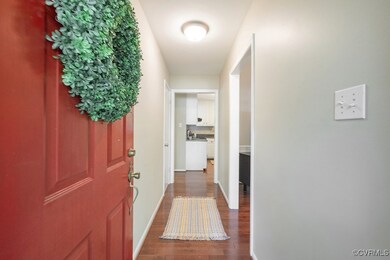
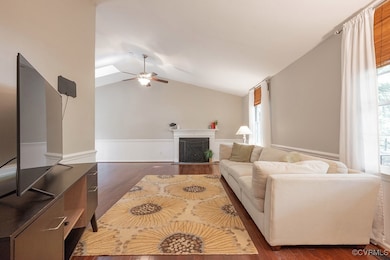
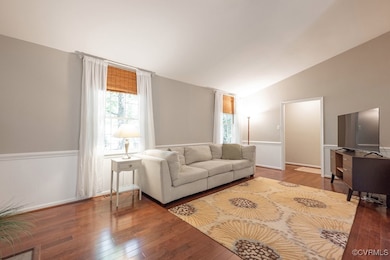
Nestled in the Heart of Midlothian, this MOVE-IN READY Charming 3 Bedroom Rancher offers lots of Privacy with a wooded lot, large fenced yard, firepit area, and rear deck for entertaining. The spacious Family Room has Vaulted Ceiling, Wood Floors, Wood Burning Fireplace and is open to the Dining Room with Wood Floors and a Skylight. Kitchen has Wood floors, plenty of counterspace and all appliances Convey, including the Refrigerator. The Laundry area is off of the Kitchen. Spacious Primary Bedroom has a large closet, carpet and an attached half bath. There are 2 more Bedrooms with Carpet and a Full Bath in the hallway offers a tub/shower combo. Large Detached Shed for all of your garden tools! Roof - 2007, HVAC 2011. LOCATION - Short distance from new attractions coming soon - THE PARK at RIVER CITY SPORTSPLEX: set to open in summer 2026, this park with offer a spray park and playgrounds and Walking Trails; THE LAKE AT GENITO/288: An upcoming 105 acre development featuring a Surf Park, Retail Spaces and Dining Options. CHESTERFIELD TOWNE CENTER is just a short drive away. Lots of nearby shopping and dining as well as Interstates 288, 295 & 95.
Last Agent to Sell the Property
Virginia Capital Realty License #0225057647 Listed on: 06/26/2025
We collect this data history from publicly available records. To have your information removed, we recommend requesting removal directly through your county’s website.
Richard Eason
EXP Realty, LLC
(804) 509-1601
96 Total Sales
3 in Rockwood
$290K - $440K Price Range
Luis Rivas
United Real Estate Richmond
(804) 251-2880
32 Total Sales
2 in Rockwood
$312K - $380K Price Range
Riggolette Leeper
United Real Estate Richmond
(804) 999-4743
215 Total Sales
1 in Rockwood
$299,500 Price
Tonya Leeper
Keller Williams Realty
(804) 409-3780
55 Total Sales
2 in Rockwood
$360K - $362K Price Range
Taylor Frederick
Samson Properties
(804) 655-0740
93 Total Sales
4 in Rockwood
$255K - $400K Price Range
Cara Lowery
1st Class Real Estate Premier Homes
(804) 429-1887
64 Total Sales
3 in Rockwood
$275K - $335K Price Range
We collect this data history from publicly available records. To have your information removed, we recommend requesting removal directly through your county’s website.
| Date | Event | Price | List to Sale | Price per Sq Ft |
|---|---|---|---|---|
| 07/30/2025 07/30/25 | Sold | $299,100 | -0.3% | $271 / Sq Ft |
| 06/29/2025 06/29/25 | Pending | -- | -- | -- |
| 06/26/2025 06/26/25 | For Sale | $299,950 | -- | $272 / Sq Ft |
We collect this data history from publicly available records. To have your information removed, we recommend requesting removal directly through your county’s website.
| Year | Tax Paid | Tax Assessment Tax Assessment Total Assessment is a certain percentage of the fair market value that is determined by local assessors to be the total taxable value of land and additions on the property. | Land | Improvement |
|---|---|---|---|---|
| 2026 | $2,292 | $254,700 | $63,000 | $191,700 |
| 2025 | $2,292 | $247,200 | $61,000 | $186,200 |
| 2024 | $2,225 | $234,100 | $58,000 | $176,100 |
| 2023 | $1,898 | $208,600 | $56,000 | $152,600 |
| 2022 | $1,881 | $204,500 | $49,000 | $155,500 |
| 2021 | $1,778 | $182,400 | $46,000 | $136,400 |
| 2020 | $1,645 | $173,200 | $45,000 | $128,200 |
| 2019 | $1,496 | $157,500 | $44,000 | $113,500 |
| 2018 | $1,388 | $146,100 | $42,000 | $104,100 |
| 2017 | $1,336 | $139,200 | $42,000 | $97,200 |
| 2016 | $1,303 | $135,700 | $42,000 | $93,700 |
| 2015 | $1,284 | $131,100 | $42,000 | $89,100 |
| 2014 | $1,252 | $127,800 | $42,000 | $85,800 |
Seller's Agent in 2025
Tami Crouch
Virginia Capital Realty
(804) 512-6122
91 Total Sales
Buyer's Agent in 2025
Jo Woodlief
Napier Realtors, ERA
(804) 901-0138
36 Total Sales
Source: Central Virginia Regional MLS
MLS Number: 2517901
APN: 739-68-93-75-000-000
Disclaimer: Certain information contained herein is derived from information provided by parties other than Homes.com. All information provided is deemed reliable, but is not guaranteed to be accurate and should be independently verified.
All or a portion of th multiple Listing information is provided by the Central Virginia Regional Multiple Listing Service, LLC, from a copyrighted compilation of Listing s. All CVR MLS information provided is deemed reliable but is not guaranteed accurate. The compilation of Listings and each individual Listing are ©2026 Central Virginia Regional Multiple Listing Service, LLC. All rights reserved.
Ask me questions while you tour the home.