
Lori Vilkanskas
Responds Quickly
Back Nine Realty
(785) 706-4139
273 Total Sales
3 in Northview
$164K - $300K Price Range
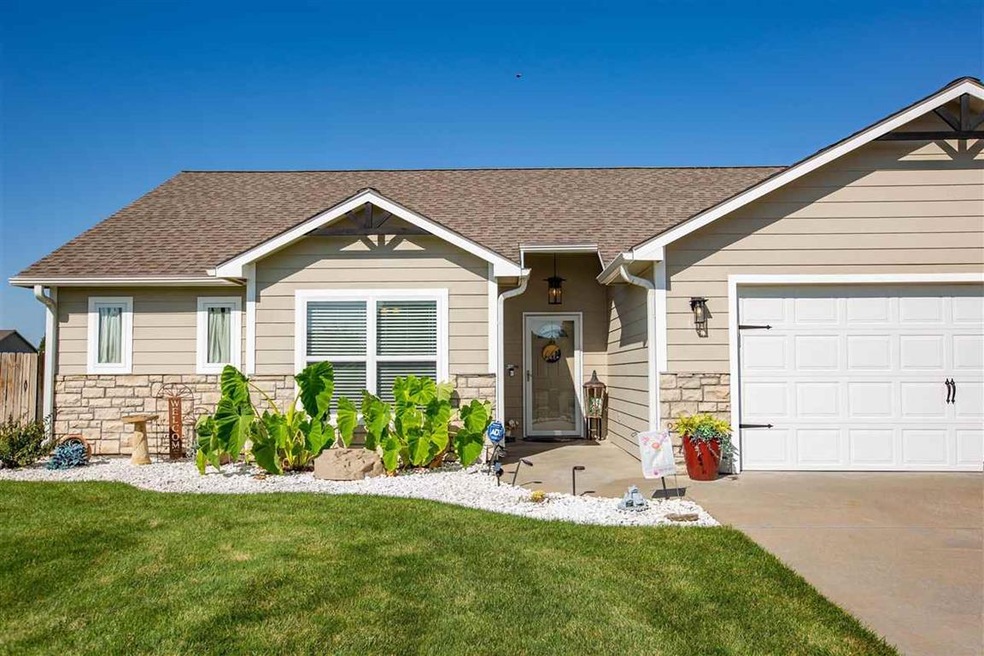


Estimated Value: $249,000 - $267,524
You will not find this type of quality and upgrades in other homes in this neighborhood! This 3 bed, 2 bath home has been immaculately maintained and is a one-owner-home. The owner has hand selected many upgrades to set this home apart from others. These include: hardwood flooring throughout the living room and hallway (only 3 yrs old), updated light fixtures inside and out, high end stainless steel appliances, recently installed backsplash, climate controlled garage w/ heating & AC unit, and much more! The sellers have created their own little slice of heaven in the backyard and installed the patio and privacy trees within the last 3 years. Your neighbors are sure to be envious of your lawn with its' in ground sprinkler system keeping it green all summer long. Call Megan Plattner of Alliance Realty at 785.285.1317 for a tour today!
Last Agent to Sell the Property
Alliance Realty License #SP00239630 Listed on: 08/26/2021
We collect this data history from publicly available records. To have your information removed, we recommend requesting removal directly through your county’s website.
Lori Vilkanskas
Back Nine Realty
(785) 706-4139
273 Total Sales
3 in Northview
$164K - $300K Price Range
Anthony Medina
EXP Realty, LLC
(785) 390-9345
83 Total Sales
1 in Northview
$119,900 Price
Stacie Danzer
Platinum Group Realtors, LLC
(785) 706-4510
197 Total Sales
16 in Northview
$146K - $323K Price Range
Lacie Hamlin
RE/MAX EK Real Estate
(620) 591-5932
266 Total Sales
1 in Northview
$230,000 Price
Laura Ebert
Real Broker, LLC Manhattan
(785) 699-7812
178 Total Sales
9 in Northview
$125K - $259K Price Range
Randy Kufahl
Rockhill Real Estate Group
(785) 706-4151
102 Total Sales
12 in Northview
$129K - $335K Price Range
We collect this data history from publicly available records. To have your information removed, we recommend requesting removal directly through your county’s website.
| Date | Buyer | Sale Price | Title Company |
|---|---|---|---|
| -- | -- | ||
| Serrault Shawn | -- | -- |
We collect this data history from publicly available records. To have your information removed, we recommend requesting removal directly through your county’s website.
| Date | Event | Price | List to Sale | Price per Sq Ft |
|---|---|---|---|---|
| 10/18/2021 10/18/21 | Sold | -- | -- | -- |
| 08/29/2021 08/29/21 | Pending | -- | -- | -- |
| 08/26/2021 08/26/21 | For Sale | $199,900 | -- | $137 / Sq Ft |
We collect this data history from publicly available records. To have your information removed, we recommend requesting removal directly through your county’s website.
| Year | Tax Paid | Tax Assessment Tax Assessment Total Assessment is a certain percentage of the fair market value that is determined by local assessors to be the total taxable value of land and additions on the property. | Land | Improvement |
|---|---|---|---|---|
| 2026 | $5,552 | $31,200 | $3,587 | $27,613 |
| 2025 | $5,552 | $26,534 | $3,220 | $23,314 |
| 2024 | $5,426 | $25,806 | $3,003 | $22,803 |
| 2023 | $5,443 | $25,806 | $2,872 | $22,934 |
| 2022 | $5,205 | $23,248 | $2,356 | $20,892 |
| 2020 | $4,511 | $18,662 | $2,333 | $16,329 |
| 2019 | $4,477 | $18,296 | $2,364 | $15,932 |
| 2018 | $4,358 | $18,477 | $2,321 | $16,156 |
| 2017 | $4,327 | $18,711 | $2,321 | $16,390 |
| 2016 | $4,237 | $18,239 | $2,211 | $16,028 |
| 2014 | -- | $0 | $0 | $0 |
Seller's Agent in 2021
Megan Plattner
Alliance Realty
(785) 285-1317
34 in this area
194 Total Sales
Buyer's Agent in 2021
Becky Blake
Crossroads Real Estate & Auction LLC
(785) 532-8889
5 in this area
34 Total Sales
Source: Flint Hills Association of REALTORS®
MLS Number: FHR20212765
APN: 203-06-2-10-18-032.00-0
Disclaimer: Certain information contained herein is derived from information provided by parties other than Homes.com. All information provided is deemed reliable, but is not guaranteed to be accurate and should be independently verified.
IDX information is provided exclusively for consumers' personal, non-commercial use and may not be used for any purpose other than to identify prospective properties consumers may be interested in purchasing.
Listing information is deemed reliable, but not guaranteed.
Listings courtesy of Flint Hills Association of REALTORS® as distributed by MLS GRID
Ask me questions while you tour the home.